Map work above active spaces
Before tear-off, we review roof plans, interior layouts, tenant use, and any equipment that cannot lose power or cooling. A roof area above a data room, kitchen, or clinic may need a different work window from an open storage zone. We mark access points, crane routes, staging areas, and the rooms below each work section. If the building has no current roof plan, a walk can create a working map with limits noted for areas that could not be reached.
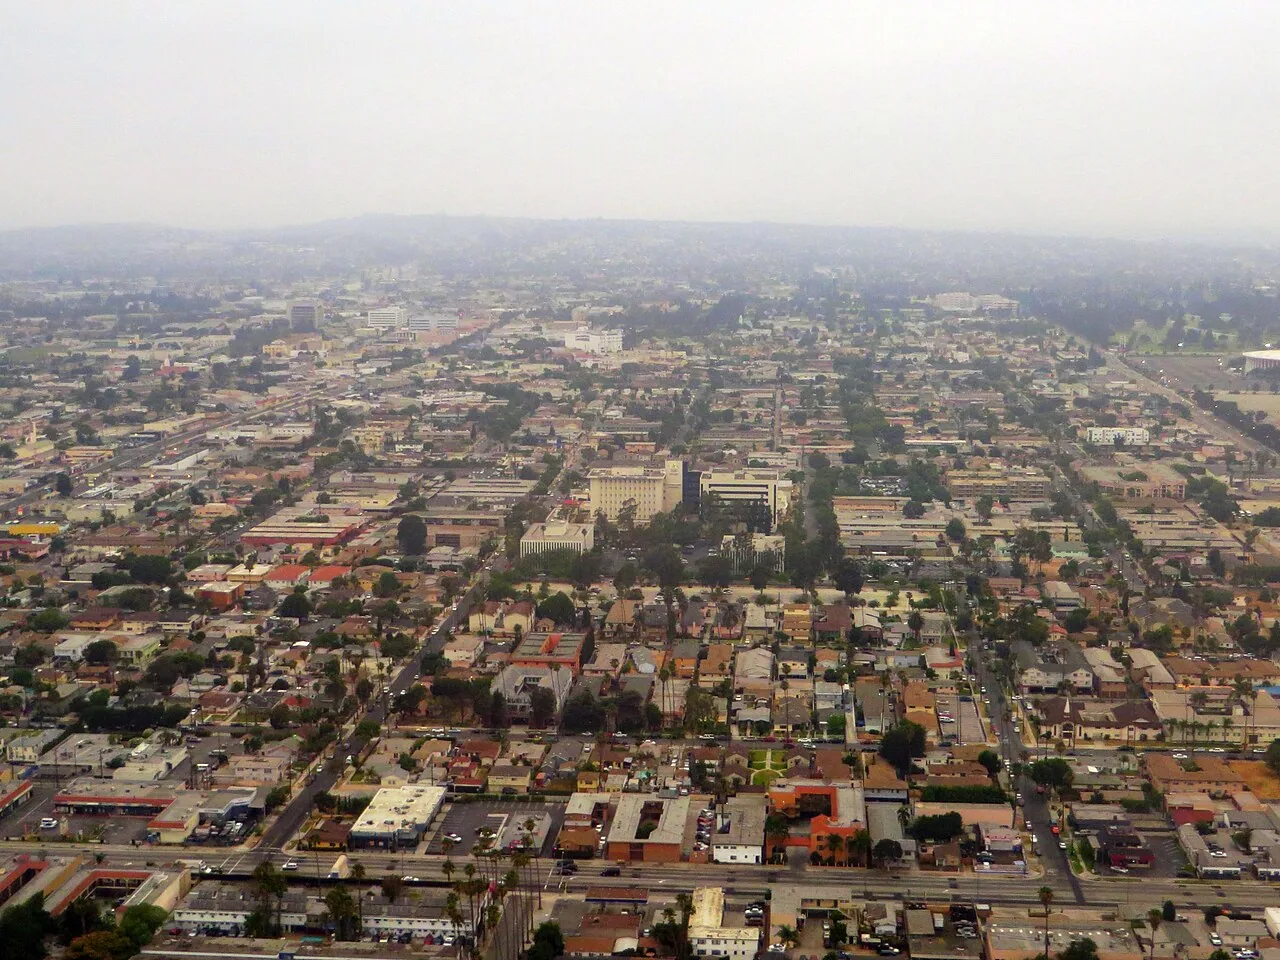
The City’s historical summary lists commercial development across office, retail, and industrial uses over its stated 20-year period. That history does not identify the current tenants or roof layout. The Inglewood International Business Park is a broad industrial employment area, but the owner’s building schedule determines the work sequence. A Hawthorne facility is a separate property with its own tenant rules. We collect those operating limits before setting the tear-off boundary.
Choose the daily opening size
Each shift begins with a protected zone small enough for the crew to remove material, inspect the deck, install the specified assembly, and close the roof before leaving. The right size depends on crew capacity, wind, rain risk, access, and how much concealed damage may appear. We do not promise the same square footage every day. The work plan describes where the crew stops, what temporary protection is used, and how the next zone ties into the completed area.
Inglewood’s nearby LAX climate record shows measurable rain concentrated in the cooler season, while summer is generally much drier. That pattern supports planning a secure dry-in point, but conditions on the workday still govern. If the forecast changes, the crew protects the current opening before moving forward. A storm repair scope can address damage found before the reroof starts. For a new membrane, a replacement assessment sets removal and rebuild limits.
Protect tenants and equipment
Occupied work requires notice about noise, vibration, odors, dust, overhead lifts, and temporary access changes. The owner can identify sensitive rooms or delivery hours, then the roof crew can sequence nearby work away from those periods. We confirm which doors remain open, whether a sidewalk or loading lane must be kept clear, and what equipment needs shutdown coordination. The plan should say who sends notices and who approves a change if conditions below the roof are affected.
Rooftop equipment adds another handoff. Units may need protection or a separate shutdown window while roof material is removed around curbs. We coordinate the membrane tie-in with the mechanical contractor and keep the roof opening protected between trades. A curb and equipment review can define that boundary. In commercial corridors along Manchester Boulevard or Prairie Avenue, street access may shape deliveries, but tenant operations and roof access decide the actual sequence at the building.
Interior protection needs its own boundary. Before a zone opens, we note ceiling areas, production lines, stored materials, and equipment directly below the work. If a temporary tie-in must remain overnight, the building contact should know which rooms sit under it and who checks for a change in conditions. This matters when operations move between shifts or a room cannot be cleared for a full roofing day. We keep the protection plan tied to that work zone, not to an assumption that every tenant uses the building the same way.
Handle concealed conditions
After tear-off, the deck may show corrosion, wet insulation, or a detail not visible from the surface. We pause at the agreed boundary, photograph the condition, and explain the scope and timing effect before continuing. The owner can approve a selective repair, ask for more testing, or revise the work area. Keeping that decision on record prevents one open section from turning into an unpriced expansion while tenants wait below.
Inglewood Building Safety reviews plans, issues permits, and inspects construction. The property owner should confirm the applicable permit path before an alteration. California’s 2025 Building Energy Efficiency Standards apply to certain permit applications filed from January 1, 2026, so the project scope and filing date should be checked. We identify the roof assembly and any change in insulation without making a code conclusion. A cover-board and insulation review can help define layers. A condition report can preserve photos and change notes.
Budget control improves when the decision threshold is clear before removal. We can identify a unit of damaged deck, a wet-insulation boundary, or a failed curb flashing that triggers a pause and owner review. The scope should say who can approve the next step and how the open zone will be secured while that decision is pending. That keeps a hidden condition from becoming a broad work order by default.
Close each phase cleanly
At the end of a phase, we inspect seams, drains, curbs, edges, and temporary tie-ins before the crew leaves the zone. The owner receives photos and a short list of any next-shift item. If a section remains incomplete, its limit is marked and protected. This prevents the building team from assuming that a roof area is finished when the crew still needs access or a separate trade must complete a connection.
TechTown and the Downtown Inglewood Transit-Oriented District are planning geographies, not operating schedules for a particular tenant. The building contact sets those constraints. We record what areas were completed and where stored materials or temporary protection remain. Once the reroof is closed out, preventive maintenance can carry forward drains, edge details, and areas that need follow-up. For a portfolio with several occupied properties, multi-site roof planning keeps each work window and tenant map distinct.
Related Roofing Work