Read the existing layers
We identify the visible membrane, cover board, insulation, and deck where the roof opening or edge condition allows. A test cut can confirm layers that cannot be determined from the surface. We record whether insulation is dry, damp, crushed, or separated, and mark the exact location. Wet material should not be covered and left to dry in place. If the opening shows a sound base, we can evaluate attachment and compatibility for the proposed work; if not, the scope needs removal or a larger investigation.
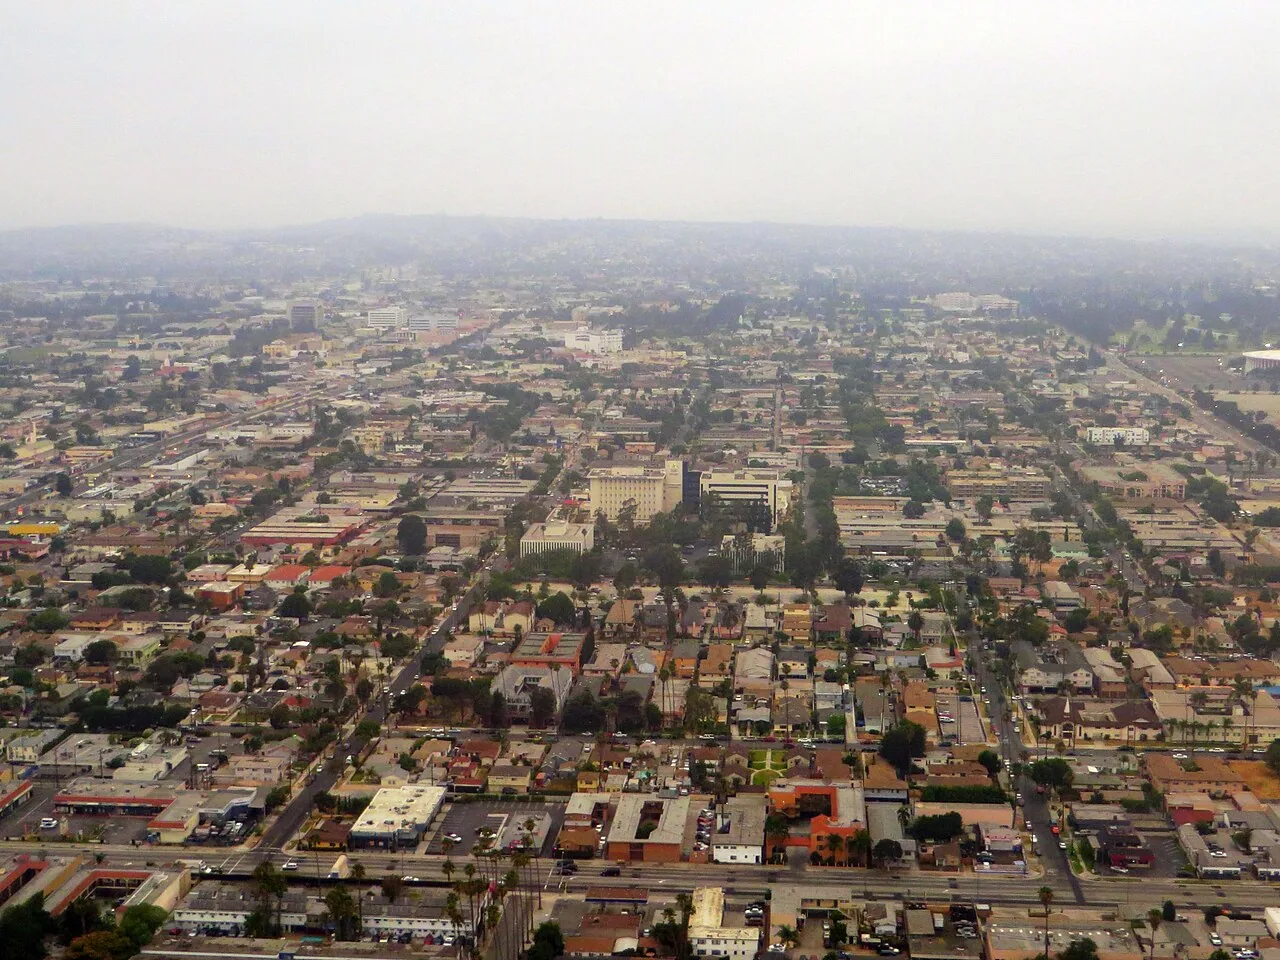
Inglewood includes commercial and industrial uses alongside residential and public areas, with an employment district at Inglewood International Business Park near Century Boulevard. These building settings can have different assemblies, so we inspect each roof's actual layer stack. We inspect the actual assembly and note how equipment, drains, and parapets affect the work area. A Hawthorne roof project needs the same property-specific layer check, even though it is nearby.
Find the wet boundary
Moisture can move sideways through insulation or follow a deck flute before it appears indoors. We compare visible staining and soft areas with readings, roof geometry, and any interior report. Infrared imaging can point to temperature differences that deserve a closer look, but it does not establish the material or confirm that every warm area is wet. Selective openings answer those questions. We document what each opening shows and close it with a compatible temporary or permanent repair.
Inglewood's nearby LAX station records marine air, low clouds, mild conditions, and short-distance variation in humidity and rainfall. Seasonal rain makes moisture checks useful, while the roof opening and survey results establish whether insulation is damp. A moisture survey paired with test cuts can map the boundary. When broad wet areas appear, compare a replacement scope with a recover that leaves the base in place.
Coordinate insulation with drainage
Insulation layout changes roof height and can change how water reaches drains, scuppers, and overflow openings. We check drain bowl elevation, door and wall transitions, curb height, and any cricket that directs water around equipment. Tapered boards can improve a flow path when the deck and assembly permit it, but they do not correct a blocked line or structural movement. The plan should show the slope direction, outlet, and tie-in, not only a total thickness.
Century Boulevard is a busy commercial corridor, while Manchester, Prairie, and Florence avenues provide local orientation. Delivery timing depends on site access; the roof's geometry determines insulation placement. We measure each low area and confirm whether an overflow path remains open. A drain and scupper correction can be coordinated with the taper design. If water enters at a curb or skylight during construction, penetration flashing must be rebuilt to the new roof height.
Select a cover board
Cover board provides a firm surface above insulation and can help distribute some service loads, but it is not a substitute for a sound deck or correctly attached membrane. We compare board type, thickness, fasteners or adhesive, joint layout, and compatibility with the chosen roof system. The final assembly must account for wind design, edge zones, equipment traffic, and the manufacturer’s installation requirements. We avoid specifying a layer before the existing substrate and fastening conditions are known.
California’s 2025 Building Energy Efficiency Standards apply to permit applications submitted on or after January 1, 2026, subject to the project provisions. The proposed insulation build-up and roof alteration should be checked through Inglewood's permit review before materials are specified. The owner should confirm which requirements apply to a roof alteration or replacement; no single insulation detail settles code compliance by itself. The proposal lists the assembly, attachment, cover board, drainage work, and any test openings. A TPO system or EPDM system can use different approved components, so the substrate and manufacturer details need review. If the owner is comparing alternatives, we separate thermal performance from water management and attachment. A thicker layer does not by itself correct an uneven deck, and cover board does not bridge an unstable substrate. The detail should show how boards meet at curbs and parapets, where fasteners land, and how the edge returns to the existing assembly. We also identify the area where a test opening confirmed the existing layers, so the specification does not imply that every roof zone was sampled.
Plan the installation and record
During installation, we limit open roof sections to the area that can be protected and secured within the planned work window. Existing insulation stays covered until the next layer is ready. Crews keep drains and overflow routes visible, protect curbs, and track any change in board thickness at walls or equipment. If concealed conditions differ from the test opening, the crew stops at the agreed limit and shows the owner what changed before extending work.
Hawthorne's industrial and commercial properties sit south of Inglewood, but each building has separate operating constraints. At a property near Inglewood International Business Park, deliveries and equipment lifts depend on the available loading area and site access. Closeout should record insulation and board type, fastener or adhesive pattern, slope corrections, and any excluded zone. A condition report keeps that assembly history available for future repairs. If similar work spans multiple buildings, multi-site roof planning can preserve each roof’s layer record without blending conditions.
At a roof edge, added insulation height affects more than thermal value. Confirm parapet clearance, door thresholds, equipment curbs, expansion joints, and the point where new work meets an existing lower section. The detail should preserve drainage and maintain required metal termination heights. We include those transitions in the drawing and estimate so an apparently simple thickness change does not leave an unpriced edge condition.
Related Roofing Work