A workable property list
We begin with the building list, roof plans, repair invoices, active leak reports, access contacts, and dates tied to funding or tenant operations. The list identifies municipality, building use, known roof system, and the person who can approve a site visit. If a record lacks an assembly or inspection date, we leave it open for verification. That is more useful than assigning an age or condition from an incomplete spreadsheet. An update should name the building and roof area, not just the portfolio row; that keeps an approval or return visit tied to the detail that needs attention.
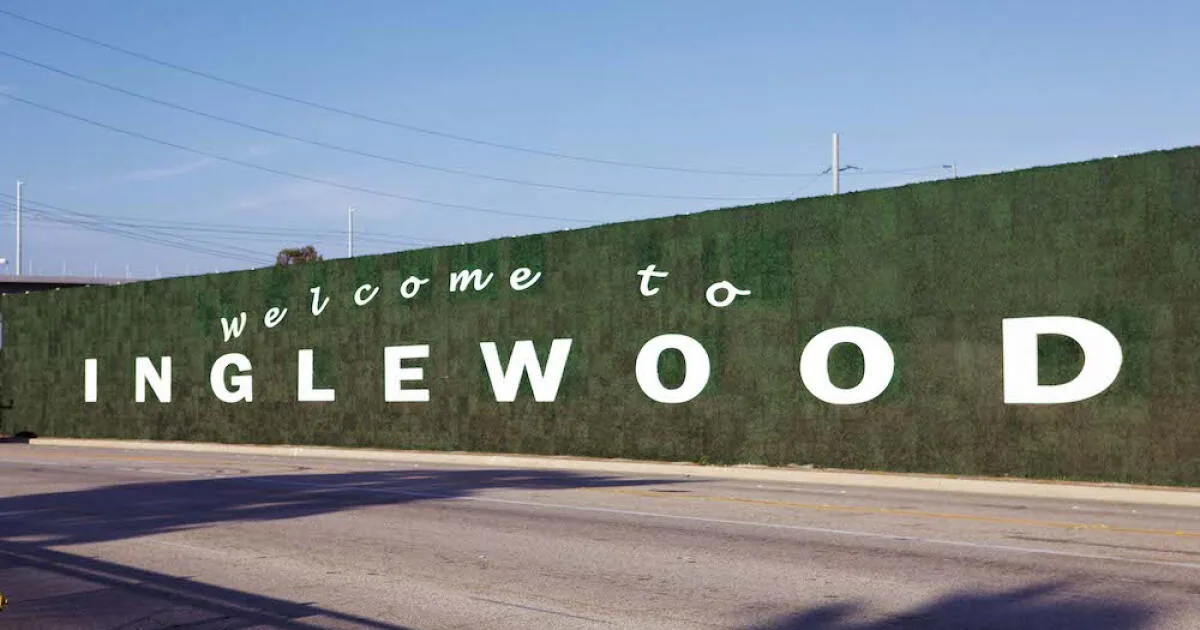
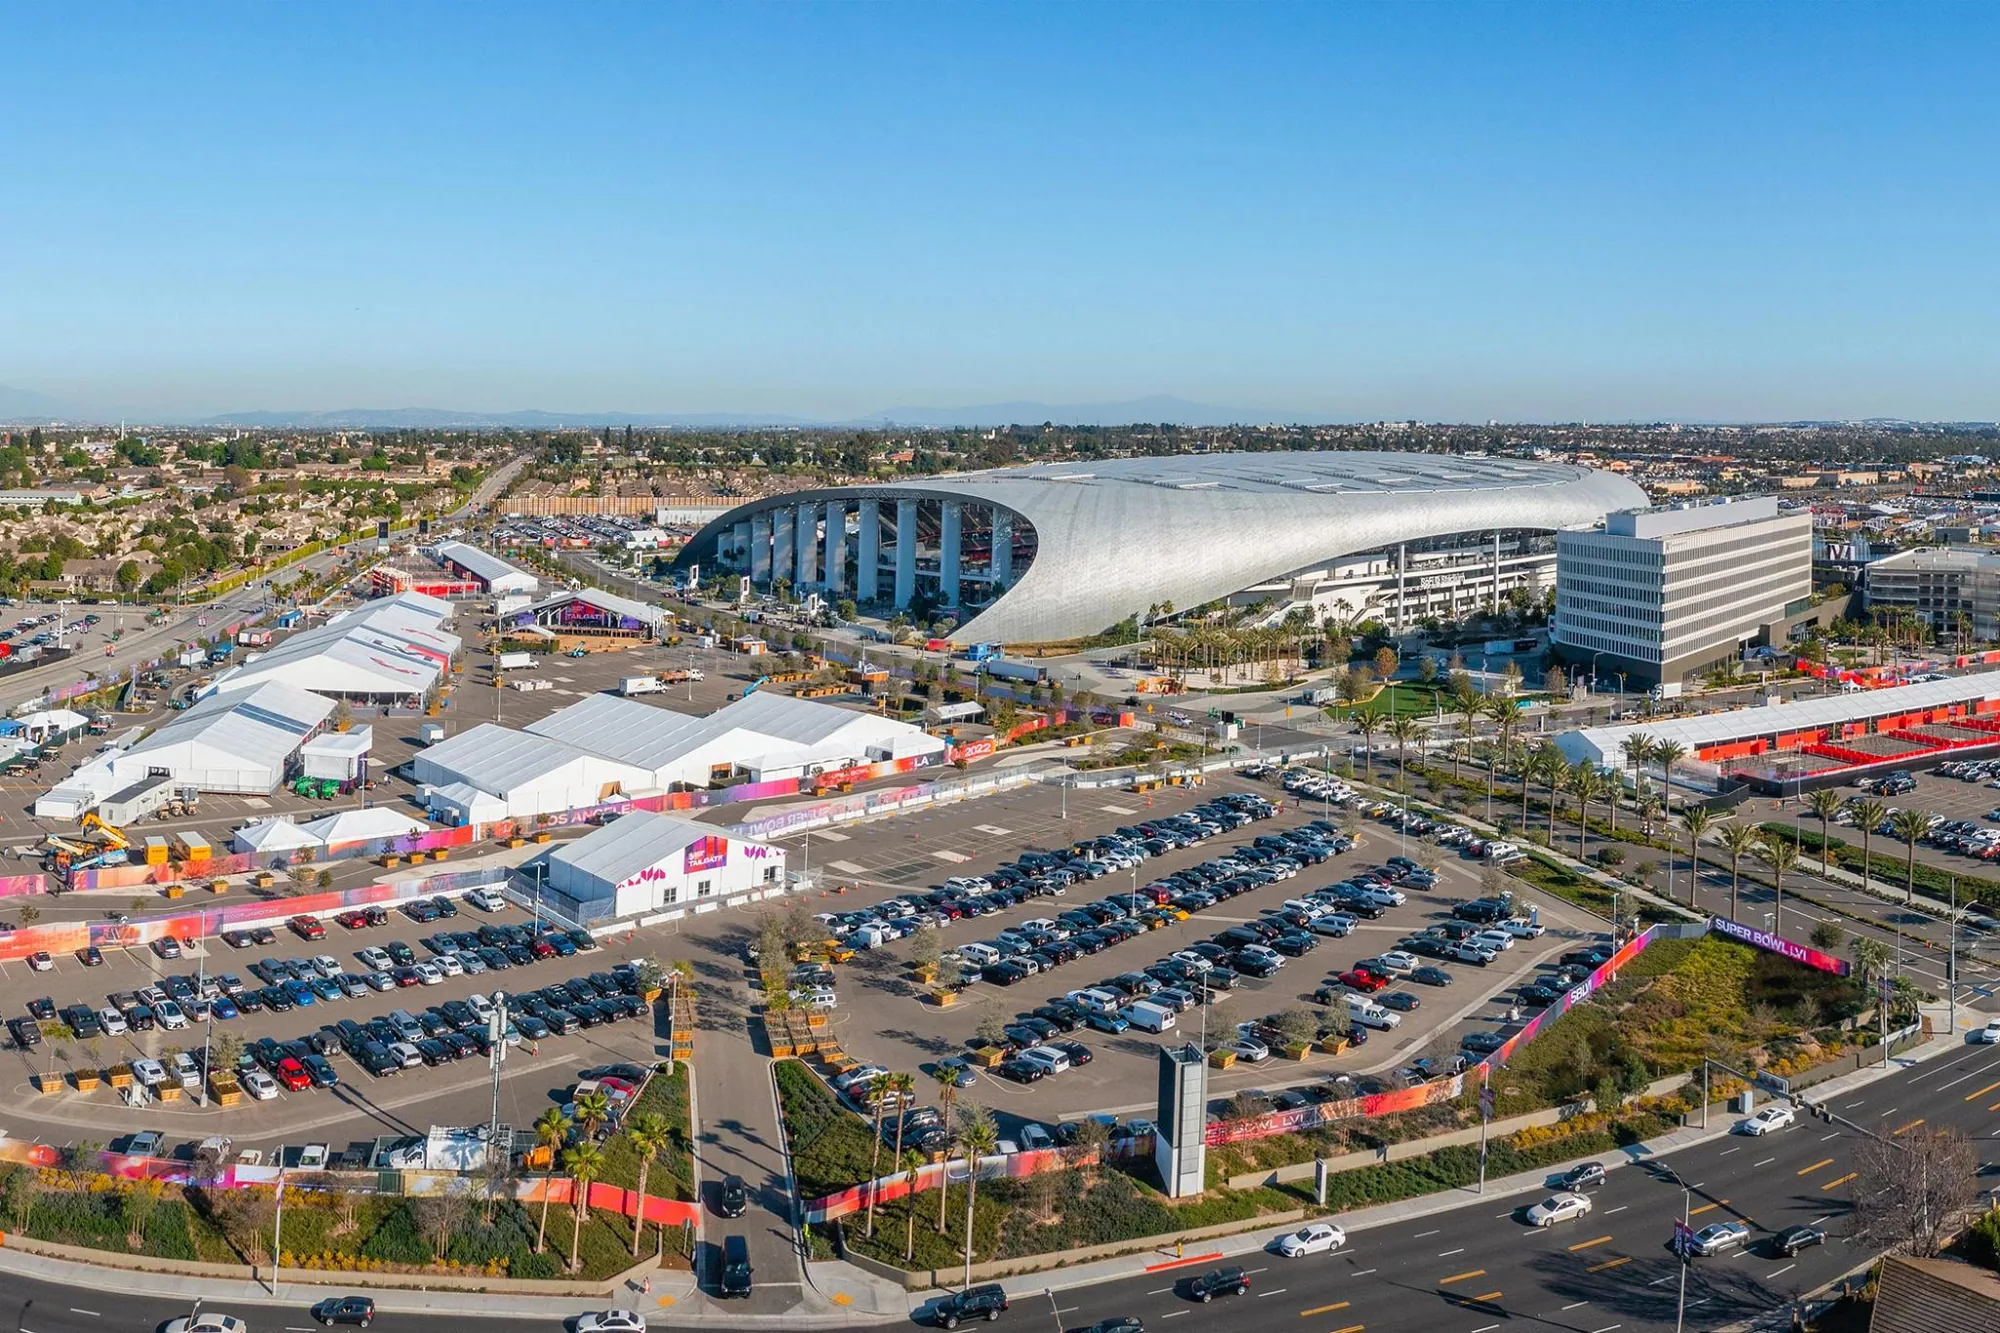
The Inglewood International Business Park area includes commercial, industrial, and research uses across a broad employment setting. A regional property list may cross several building uses and operating rules. Before assigning a visit, we verify the address, roof assembly, access contact, and operating restrictions for each record rather than predicting a roof profile from the area's general use. A roof asset record can carry the condition history forward after the first inspection.
Inspection order by exposure
We prioritize active water entry, open seams, failed edge metal, blocked drains, wet insulation, and areas with limited safe access. A low-risk coating question does not move ahead of a leak affecting an occupied room or a detail that can admit more water. Each site record shows what was seen, what needs a test cut, and what the next visit should confirm. A roof walk can cover several buildings in a workday, but each inspection still receives its own photos and notes.
Morning cloud and damp roof surfaces can change the safe start window from one site to the next. We note inspection conditions with the photos, then compare drain flow, seam condition, and perimeter details using observations from that building. A weather note at one address does not stand in for a separate roof check elsewhere in the portfolio.
Separate scope, shared approval
Once inspections are complete, we group work by roof condition and access need. A local flashing repair may fit a short visit; a replacement needs material staging, protected work zones, and daily dry-in. The estimate identifies the repair boundary and the component that could change the scope if concealed conditions appear. A leak repair and a replacement scope should not be combined into one unexplained line item.
Shared approval can still reduce delays. We provide one review package with separate property scopes, photos, cost drivers, and decision dates. Ownership can approve a drain correction at one site and request more testing at another without holding up unrelated work. The Inglewood International Business Park plan allows commercial, industrial, and research-and-development uses. In a regional portfolio that also reaches Hawthorne, we keep the site reviewer, roof assembly, access contact, and work window with each property record. We confirm loading windows, gate instructions, and staging at each property before routing the work. A capital plan can sequence work by exposure, readiness, and budget year.
Work windows that respect operations
Each building sets limits for roof access, deliveries, noise, tenant notices, equipment shutdowns, and security. We collect those constraints before choosing an order. A medical office may need a different interior-protection plan from a warehouse with active loading. The work schedule names the zones to open, the expected dry-in point, and the contact who can approve a change. If a roof cannot be reached safely, we record the access gap and arrange the next practical step.
A permit checkpoint belongs on each property's schedule. Inglewood Building Safety reviews plans, issues permits, and inspects work; ownership should confirm the applicable review steps and standards with the project team before setting a mobilization date. One city's approval calendar should not be copied across every property in a regional program. Inglewood International Business Park is a broad employment setting near Century Boulevard. We use that context to ask about loading and access, then confirm the actual restriction with each property contact. The occupied-building sequence can carry each site's access notes into the work plan instead of forcing every roof into the same shift.
A record after the crews leave
After each visit, we close the loop with the property contact. The update identifies completed work, photos, open conditions, and the next inspection point. A repaired seam gets a return check; an unresolved moisture question stays on the list until testing confirms the condition. A condition report preserves the evidence, while a maintenance visit checks the details that can change between budget cycles.
A shared program can surface a repeat failure without assuming every roof has the same cause. We compare locations where water returned, repairs that required another visit, and details that remain open across inspections. The next step may be a building-specific test, a drainage correction, or a changed work sequence. Ownership sees the pattern and the evidence at each site before deciding whether to group the work.
We also keep standard record fields consistent: roof area, assembly, condition, repair boundary, access limits, approval, and follow-up date. The language stays specific to the building, while the portfolio view makes missing information easier to spot. A roof with no recent photos is not treated as healthy; it is marked for inspection so the next budget review uses current evidence.
To start a program, send the property list, roof plans, current symptoms, repair records, access instructions, and any funding or operating dates. We can inspect a selected group, map the findings, and identify which sites are ready for work and which need more information. The output should help the facilities director answer three questions for every building: what condition is confirmed, what decision is next, and who needs to approve it. That gives ownership a coordinated calendar without obscuring the roof-by-roof repair boundary.
Related Roofing Work