Replacement boundary
Widespread wet insulation, repeated seam failures, or a deck that no longer holds attachment can change the economics of another patch. We map each condition separately. A leak at one curb does not prove the field is spent. A dry-looking surface does not rule out trapped moisture below it. Test cuts, moisture readings, and a hands-on walk help define the tear-off area and the limits of a repair. The written scope then names what is known, what remains concealed, and how any added condition will be reviewed before the work expands.
A photo record makes the choice easier to review with ownership and facilities staff. We show the failed details, the extent of visible damage, drainage concerns, and any transition where an older assembly would meet new work. The same record can support a roof condition report or capital comparison. If one section remains serviceable, we explain the tie-in risk and maintenance burden instead of treating the whole roof as a single condition. That gives the facility director a repair boundary that can be checked against the budget and operating calendar.
New roof assembly
The deck, slope, occupancy, existing layers, and attachment conditions guide the replacement system. A new single-ply field needs reliable seams and secure perimeter details. Modified bitumen has its own layer transitions and heat-sensitive installation steps. Metal work depends on panel movement, clips, closures, and penetrations. We compare these requirements against the existing roof rather than selecting a material by name alone. Insulation, vapor control, cover board, edge metal, and drainage must work as one assembly. A membrane cannot compensate for a weak deck or an unresolved water path.
Where the existing roof is suitable, we can compare a new TPO assembly with a modified-bitumen system and explain the tradeoffs at seams, transitions, and future service. If moisture is present, an infrared survey with selective test cuts can help map the affected area. We also review the permit pathway with Inglewood Building Safety before work proceeds. California's 2025 energy standards took effect January 1, 2026 for qualifying permit applications, so the project team should confirm which provisions apply to this scope.
Drainage and edge details
Water needs a clear path from the roof field to an outlet and off the building. During replacement we inspect drain bowls, strainers, overflow openings, low spots, scuppers, and the slope between them. If a drain sits above a depression, a new membrane will not make water climb toward it. We identify whether tapered insulation, a local correction, plumbing work, or structural review belongs in the scope. The owner sees which item is roofing work and which requires another trade.
Measurable rain is much more frequent from late October through early April than in July and August, when only traces are common. That seasonal pattern makes closeout drainage checks important before winter weather returns. We inspect repaired outlets and transitions, and record any condition that needs monitoring. On the building edge, coping and perimeter metal must shed water without exposing the membrane termination. A separate drain and scupper review can define outlet corrections, while edge-metal work addresses parapets, gutters, and perimeter joints.
Open-roof work sequence
Replacement proceeds in protected zones. We remove only the area that can be dried in within the planned work window, then move after the assembly is secure. That limit matters above active offices, retail space, kitchens, electrical rooms, or equipment that cannot be shut down casually. Before mobilization, we confirm roof access, material staging, crane or hoist needs, tenant notices, and any interior areas requiring extra protection. The sequence identifies which work can proceed together and which needs a separate shift.
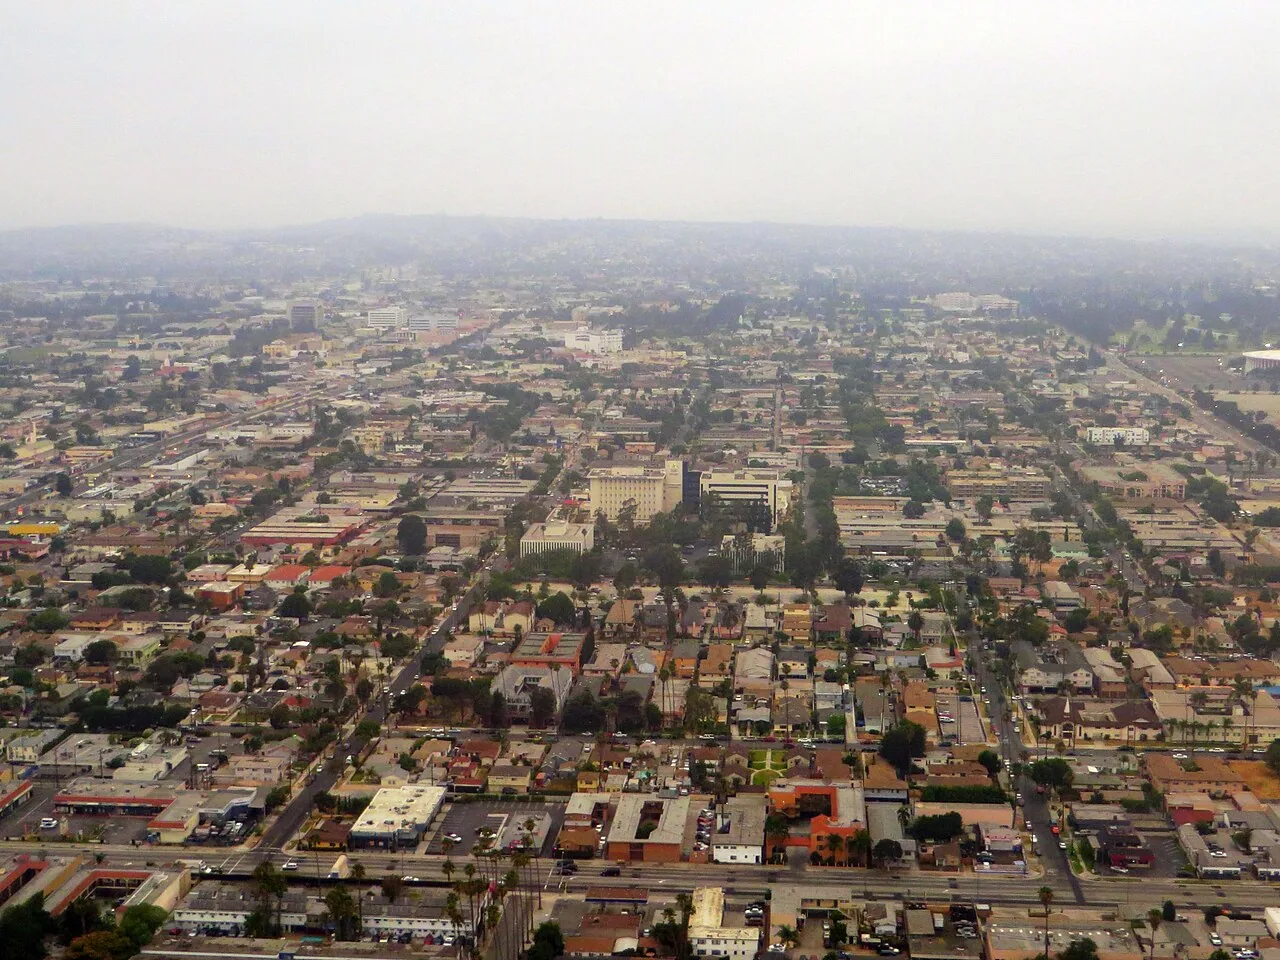
Inglewood International Business Park has industrial lots near Century Boulevard, while commercial corridors along Manchester and Prairie have different traffic and building uses. Those map facts do not predict an individual site's loading area or roof access. We verify the actual property before setting deliveries, lift points, or crew routes. For an occupied building, a phased reroof plan can keep each work zone small enough to protect. A nearby Hawthorne service area faces its own access conditions, so we never copy another site's sequence without a fresh walk.
Closeout record
At completion, the owner needs a record that helps the next inspection find the important details. We document field seams, wall transitions, drains, curbs, metal edges, and any area left for follow-up. If concealed damage changes the scope, we stop at the agreed boundary, photograph the condition, and explain the cost and timing effect before proceeding. The final package separates installed work from recommended maintenance. That distinction keeps a future leak call focused on a specific detail instead of reopening the entire replacement decision.
To request an assessment, share the roof plan, prior repair notes, current symptoms, equipment restrictions, and the date a budget decision is needed. We inspect the assembly, mark tear-off limits, and explain the work sequence in plain terms. The replacement proposal should state what comes off, what is rebuilt, how water is controlled, and where concealed conditions may affect quantities. That lets a facilities director compare the scope with actual roof evidence and the building's operating needs.
Commissioning is the last scope check, not a paperwork formality. We inspect terminations at walls and curbs, confirm that drains and overflow routes are open, and verify that temporary protection has been removed from the finished area. We also identify any item that belongs to another trade, such as a drain-line repair or a structural review. The owner receives photographs and a short list of future checks. That list should identify the detail, its location, and the condition that would prompt a closer look, so maintenance staff can report a change without guessing which part of the roof is involved.
Related Roofing Work