Large-span path: find the source above the work area
A drip below a hangar bay does not tell us whether the opening sits at a seam, ridge, curb, skylight, or wall transition. We align the interior reference with the roof drawing, then inspect the connected details on the roof. Water can move along a deck flute, insulation joint, or structural line before it appears below. We photograph each likely path and note what was dry or inaccessible during the visit. Separate reports stay separate until roof evidence connects them.
Marine air, low cloud, and winter rain appear in nearby NOAA reporting for the Los Angeles coastal plain. Those are regional conditions, not a reading of the hangar assembly. We use the seasonal context to ask when a leak appears and whether drainage has been tested in wet weather. A ponding-water assessment checks low areas and outlets, while a drone roof inspection can help view broad fields or inaccessible edges. Any close-up test still depends on approved roof access.
Structure and edges: inspect changes in the roof plane
Large roof planes can hide changes in slope, deck support, sheet direction, or prior construction. We check laps and attachment in the field, then follow the roof to ridges, gutters, parapets, and wall edges. A loose edge may admit wind-driven rain, while a failed lap can release water farther inboard. We record each condition by roof grid or drawing reference so repair limits remain clear across a wide area.
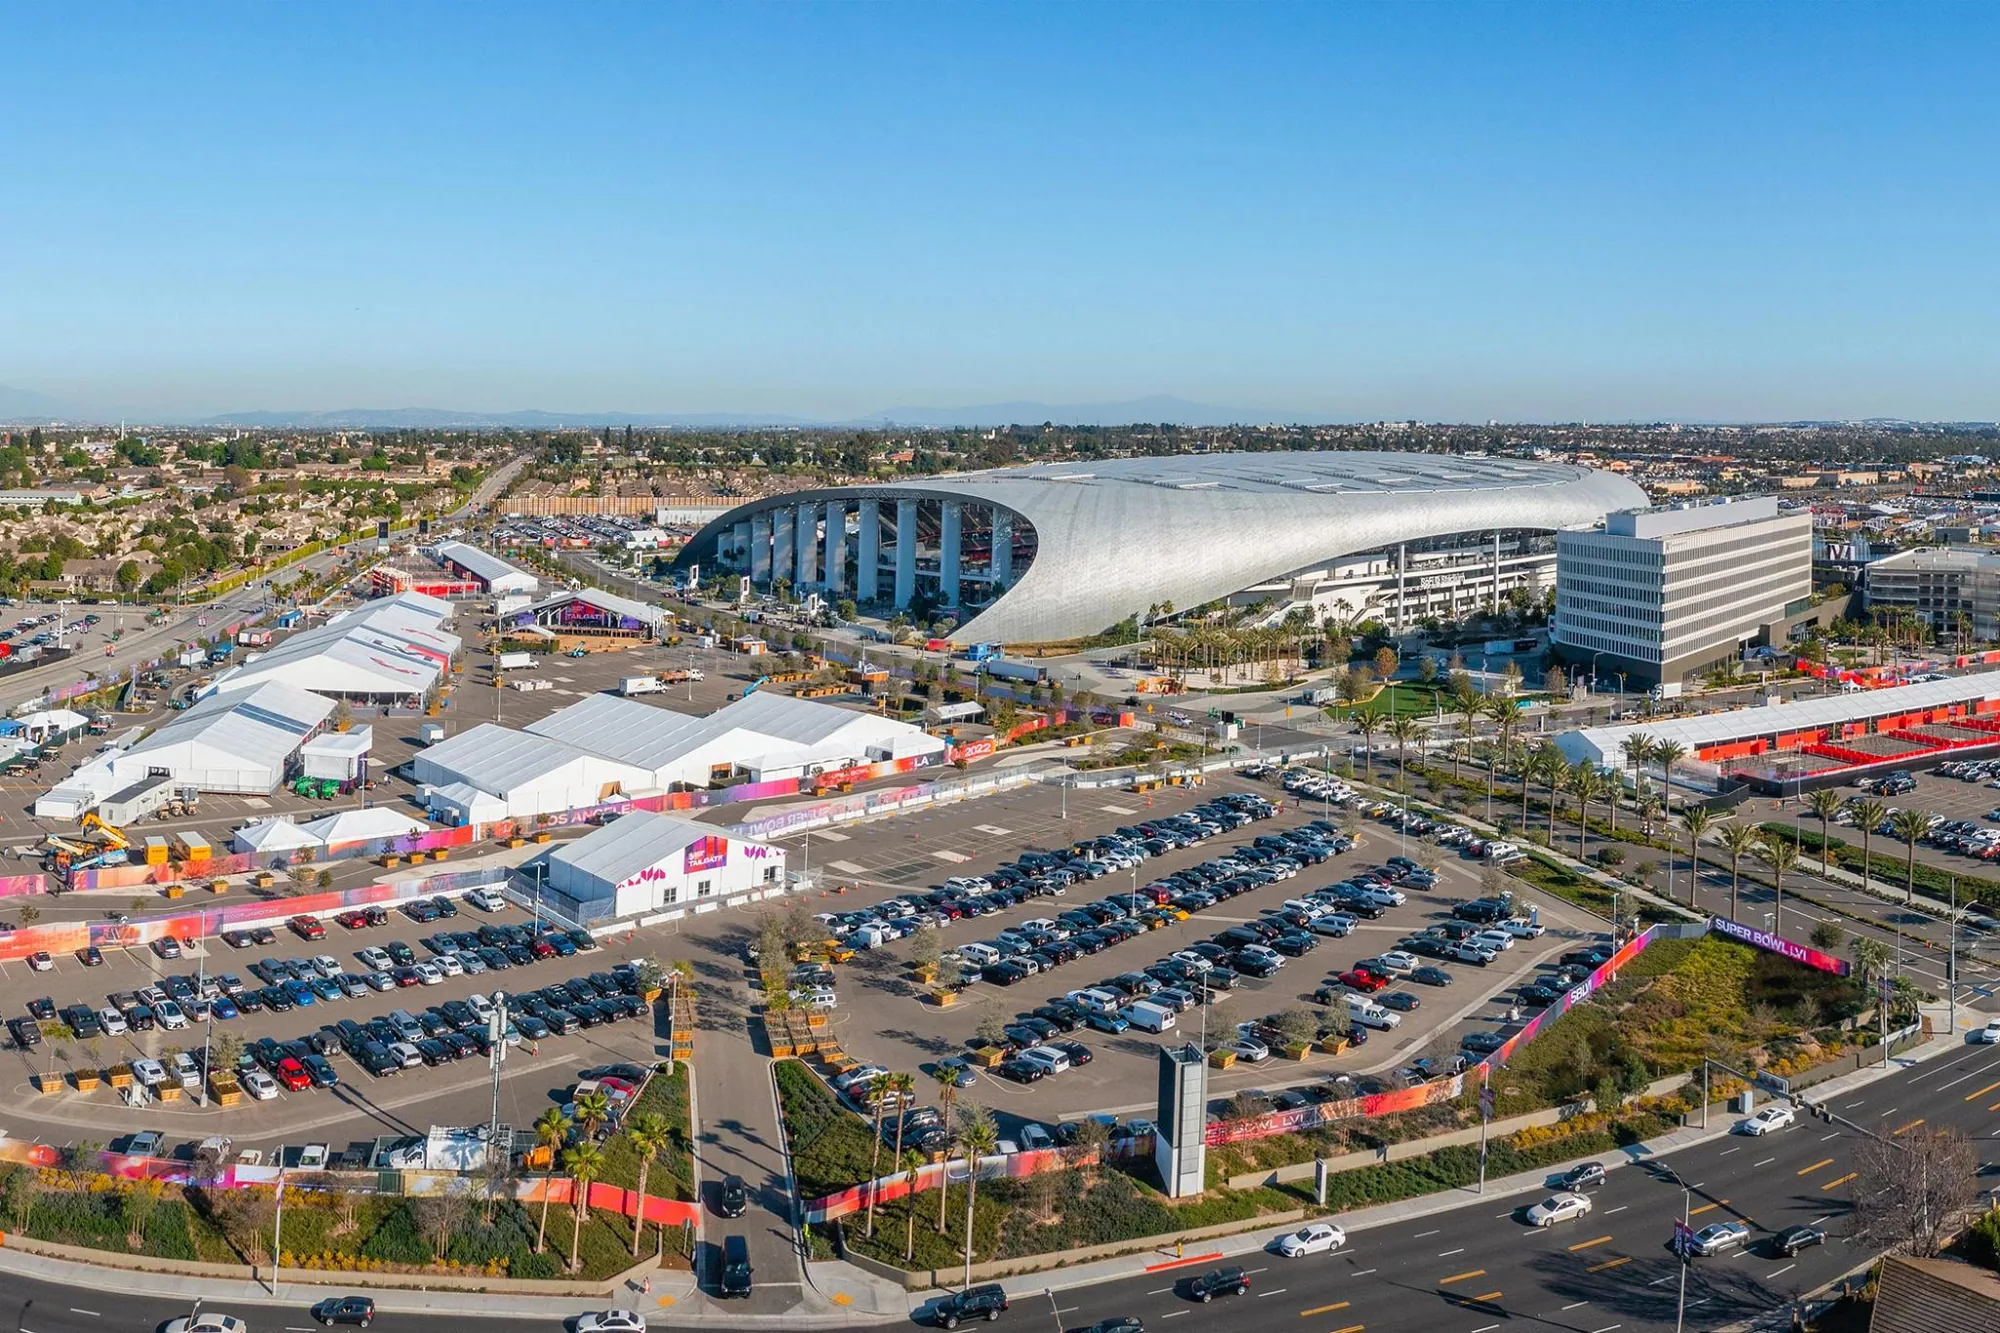
The Inglewood International Business Park plan maps industrial lots and generalized footprints near Century Boulevard. For a property in that broader employment area, delivery and staging routes should be checked against the actual site plan. A naval facility roof review likewise distinguishes field condition from operating limits. The roof system determines how a detail can be repaired: a metal seam, single-ply lap, and built-up edge require different preparation. We identify the assembly before specifying material or opening more roof than the evidence supports.
Curbs and penetrations: protect the maintenance envelope
Exhausts, service lines, vents, and equipment curbs interrupt the roof field. Each opening needs compatible flashing, secure attachment, and a termination that sheds water. On a large-span building, repeated penetrations can create many separate maintenance points. We group them by location, photograph representative details, and note any curb that has shifted, cracked, or been patched more than once. A roof walk also checks whether vibration or equipment work has disturbed nearby flashing.
Where a hangar must stay in service, the facility contact sets the safe access and protection rules around equipment below. The roofing scope identifies where coverings are needed and which work zones remain off limits. A edge metal and gutter repair may address an exterior transition, while a standing-seam roof assessment checks clips, seams, penetrations, and panel movement. We keep those findings tied to the inspected roof area rather than assuming all bays use the same detail.
Work window: plan lifts, staging, and dry-in
The property authority confirms gate procedures, escorts, badging, lift access, delivery hours, and approved staging. We plan the roof sequence around those instructions and identify who can approve a revised route. Before opening a section, the crew needs a daily dry-in limit and a weather decision point. Materials and debris should move on an approved path that avoids protected operations and does not block emergency or maintenance access.
Century Boulevard and the Inglewood International Business Park are broad local reference points, but a roof project follows its property-specific instructions. We can phase work by bay, roof zone, or a smaller area that closes within the allowed window. The occupied-building sequence records the approved section, access path, protection, and handoff. If removal exposes wet insulation or a damaged deck, the field contact reviews the finding before the scope expands. That keeps the work record aligned with the actual condition.
Repair or replacement: compare the same roof boundary
A localized repair is a sensible comparison when the opening is clear and surrounding membrane, insulation, and attachment remain serviceable. Multiple failed zones, recurring leaks, broad moisture, or unstable edges may support a larger option. We show confirmed repairs separately from test areas and list the observation that could change quantities. A coating or recover scope needs a sound substrate, compatible materials, workable drainage, and details that can be rebuilt within project requirements.
For a large roof, splitting the estimate by zone can help the facility compare interruption and work duration. A replacement scope should state removal limits, insulation, perimeter details, and daily closure. A repair proposal should identify the exact detail and nearby areas left for monitoring. The City map and business-park plan provide regional context in Inglewood, not a roof inventory. Our photos, roof map, and test results determine the choice for the property.
Related Roofing Work