Leak trace: connect the report to the roof zone
Start with the location, date, and form of the interior symptom. A drip, stain, or repeated damp area can have a different path from water around a window or mechanical opening. We match the report to the roof plan, inspect the nearest laps and penetrations, then look upslope and along the deck path. Photos keep each observation tied to the point inspected. If two reports sit in separate wings, we leave them separate until evidence shows a shared opening.
The Los Angeles coastal plain brings marine air, low cloud, and mild weather; the LAX area receives most measurable rain in winter. We compare the reported timing with the roof assembly and drainage path. A flashing detail inspection checks walls and penetrations, while a commercial roof inspection records the connected field and drainage path.
Roof zones: identify system changes before repair
Naval properties can include buildings with different ages, additions, deck types, and previous recover work. We identify each roof zone by visible membrane, edge condition, and available project record. A patch must suit the existing material and the surface beneath it. A coating over an older system can obscure the assembly below. We check an accessible edge or use an approved test to identify the layers before selecting a repair.
We note seams, attachment, insulation transitions, and flashing conditions together because a field repair can fail if its perimeter is ignored. TPO, PVC, EPDM, modified bitumen, and metal details each require compatible preparation and repair methods. A membrane assessment records the actual roof before material selection. For a multi-zone property, a barracks roof planning review shows how to separate building use, access, and roof condition rather than carrying one assumption across the site.
Drainage details: follow runoff through the assembly
At each drain, we check the bowl, strainer, overflow, nearby low area, and flashing connection. A maintenance issue may clear without opening the roof, while a split flange or deteriorated seam needs a defined repair. Around rooftop equipment, we inspect curb corners, counterflashing, conduit supports, and adjacent membrane. The report distinguishes water observed during the visit from a condition reported after a storm or shift.
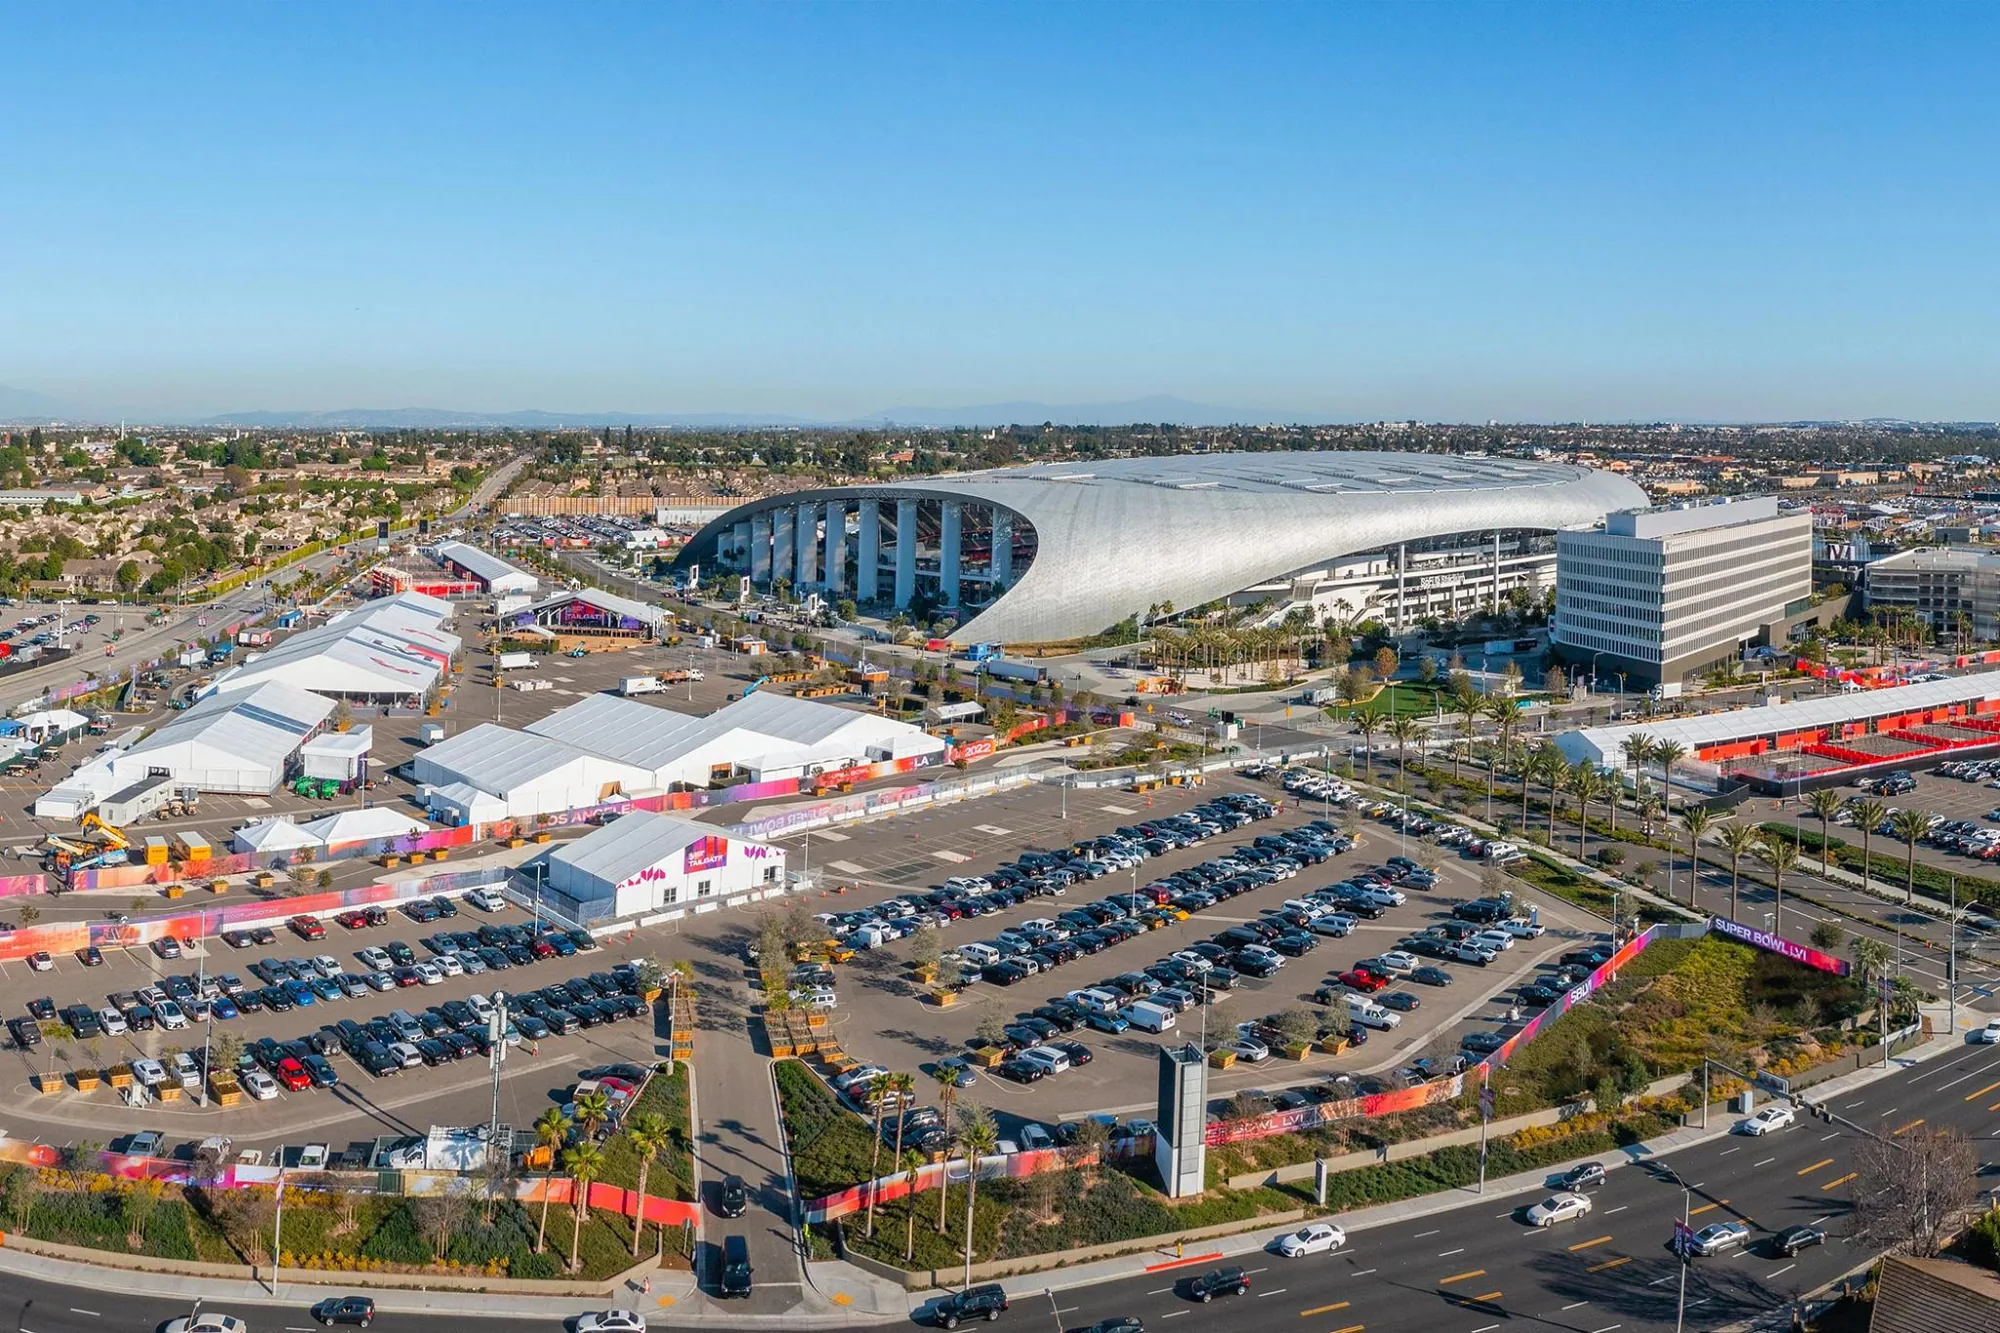
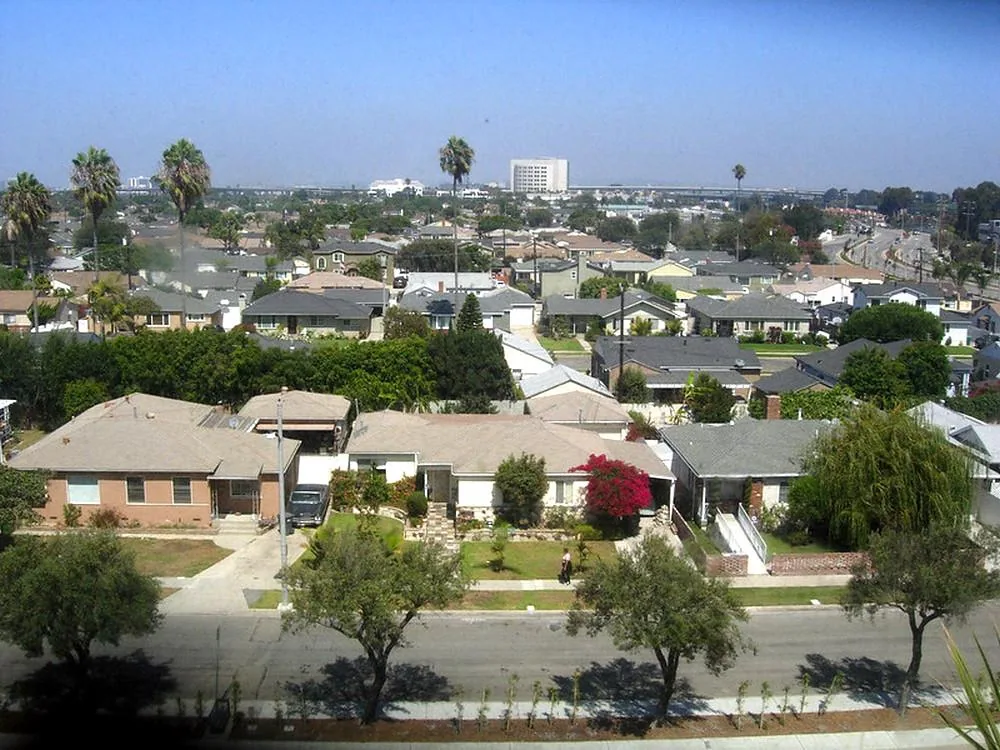
Inglewood’s map includes Manchester, Prairie, and Florence. On the facility roof, slope and drain placement determine the water path. A drain and overflow scope identifies maintenance and membrane work separately. If insulation is wet, we map where it was confirmed and avoid extending that finding to unopened areas. A cover-board and insulation review can show where a test would change the repair decision.
Access plan: set the work boundary before mobilizing
The property authority establishes check-in, escort, badging, roof access, delivery limits, and staging locations. We confirm those requirements before scheduling labor or material. The work plan identifies the approved route, roof zone, daily dry-in point, and contact authorized to address a field condition. If an access route closes, we stop and agree on a revised sequence instead of moving equipment through an unapproved area.
Operations may require work to stay clear of specific rooms, loading paths, or equipment. The facility contact defines those limits; the roofing scope records only what is necessary to protect the work area and maintain a safe handoff. An occupied-building work sequence can divide a larger scope by roof section or shift. The owner can compare that approach with a replacement plan that states temporary protection, removal limits, tie-ins, and the point where each day's roof is closed.
Scope options: price evidence and assumptions separately
A focused repair is reasonable when the opening is found and nearby attachment, insulation, and membrane remain stable. Separate leak paths, broad moisture, repeated temporary patches, or failed perimeter details may support a wider comparison. We list confirmed work apart from test areas and concealed conditions. The estimate also states what observation would trigger a change, so the facility can review the decision without treating an unknown as a confirmed quantity.
Restoration requires sound substrate, compatible materials, acceptable moisture conditions, and details that can be prepared correctly. A coating does not correct poor drainage or failed insulation. If a recover or replacement is more suitable, the scope shows the affected zones and tie-in assumptions. We document the decision in a photo condition record and note follow-up items. Regional planning references include Hawthorne and Gardena, but those are separate cities with their own property records and access rules.
Related Roofing Work