Start with the parcel and its use
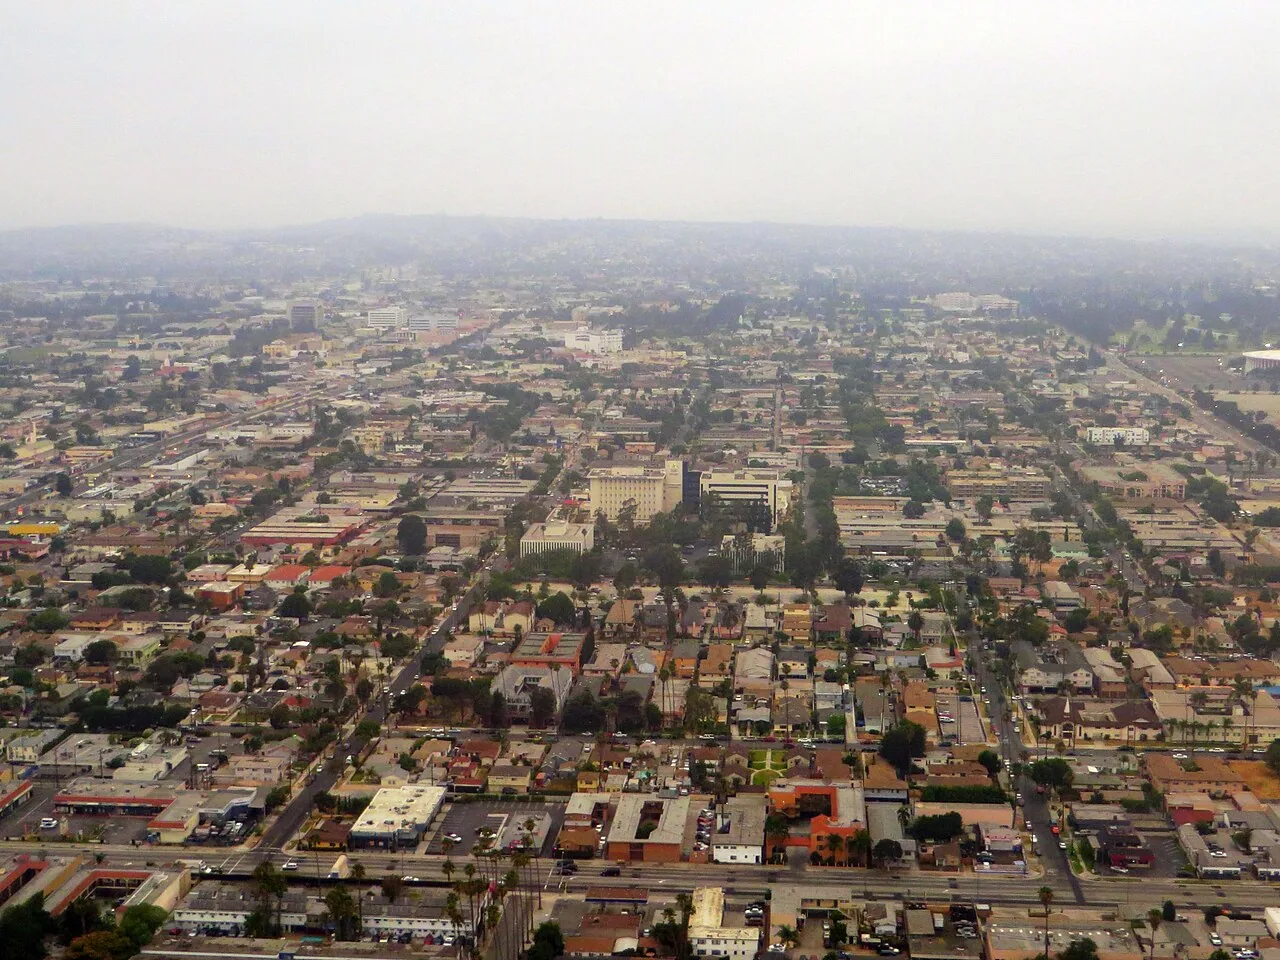
Morningside Park is identified as a mixed-use overlay across a mapped polygon. City zoning categories also include commercial, manufacturing, and transportation-corridor areas. Those distinctions matter because applicable rules and building operations can differ from parcel to parcel. Before a reroof or alteration, we ask the owner or manager to confirm the site and its current use. We check the applicable permit path with the right city contact rather than rely on a district label as a substitute for parcel review.
Roof access and occupant movement shape the visit. We confirm the hatch, ladder, keys, equipment clearances, and any rooms that need protection. If a controlled opening could reveal wet insulation, we name the location and how the area below will be covered. A facility director should know who can approve the opening and who receives photographs afterward. A phased occupied-building reroof can divide installation by area where operations require a staged return, while an initial roof inspection can document existing conditions before a capital decision. We also confirm whether exterior work affects a shared drive or entrance. The contact should name areas that remain in use and any tenant notice required before a lift or material delivery arrives. For a district with mixed parcel classifications, the approved work boundary belongs to the individual address, not a map-wide assumption. We keep that distinction in the scope and identify who can approve a field change.
Find the condition that changes the scope
A recurring ceiling mark can point to an open seam, a failed curb detail, a blocked drain, or water moving through insulation. We compare the indoor report with roof slope and nearby transitions, then photograph the path that can be seen. If the source remains concealed, a test opening may be more useful than adding another surface patch. We state what that opening will answer and keep the repair boundary narrow until the layers are confirmed.
Inglewood's coastal plain has marine air and a wetter cool season, a reason to check drains and laps before rain returns. That pattern is not a moisture reading for a Morningside Park roof. We look at the actual assembly and ask whether drainage and seams have performed during wet conditions. The difference between an isolated failure and a broad wet area affects whether the owner should consider repair or removal. A commercial leak repair should show the entry detail, any travel route, and the limits of confirmed work. When moisture may extend below the surface, an infrared survey can help target follow-up where the assembly and conditions make that method appropriate.
Check where rain leaves the field
Water should move from the roof field into a drain or scupper without collecting at a raised lap. We check the bowl, strainer, overflow, low points, and visible water marks. A clear outlet does not settle whether insulation is saturated or the deck has moved. If a roof remains ponded, we document the area and consider whether slope, a previous repair, or a settled layer is affecting flow. The next step depends on what can be seen and which layer would need exposure.
Inglewood's wet season brings more measurable rain than the dry summer months at the nearby station. That seasonal pattern makes drain condition and temporary protection relevant to scheduling, but it is not a forecast for a particular property. We check the site before selecting a work window. A drain and scupper assessment can identify outlet or overflow repairs; maintenance visits can then track debris, strainers, seams, and edge metal over time. The record should name each check point so the next visit can compare the same area.
Match the repair to the roof layers
A patch must bond or fasten to material that can hold it. We identify the membrane or metal system, inspect previous patches, and check whether the edge is secure. A coating may protect an intact surface, but it cannot dry wet insulation or repair a weak deck below. If the surface is sound and the defect isolated, a bounded repair may make sense. If wet material spreads beyond the detail or attachment has failed, selective removal or replacement may be the stronger option.
Parcel-level requirements can affect a reroof or alteration in Inglewood. The current code and permit pathway should be checked for the property and application date. We do not assume an overlay alone settles building-safety review. The estimate should separate roof work from any required permit or design coordination, and identify when a material opening could change the scope. For a compatible assembly, TPO roofing uses different seams and terminations from a modified-bitumen assembly. We confirm the existing roof before presenting an option.
Keep parcel facts out of roof assumptions
A mixed-use designation can span several blocks, but an individual roof still has its own owner, use, access, and condition. We keep those details in the building record rather than generalize from the overlay. The report labels photographs by roof section, notes materials visible, and separates confirmed damage from an area that needs a test cut. If an owner has more than one building, each entry should preserve its own location and repair boundary so records do not drift from one parcel to another. A marked photo should point to a roof bay, curb, drain, or wall edge, not only carry a broad label. That makes the next review faster and keeps a condition attached to the right building.
The nearby LAX station and Inglewood's coastal-plain climate help explain why drain checks and rain timing belong in the conversation. Neither one replaces a roof walk. Tell us which building is affected, how it is used, and what limits apply to roof entry. We will document the path and recommend the next check or work scope. For roofs in nearby South Gate and Bellflower, we verify each parcel, assembly, and access plan separately; the Morningside Park overlay remains a broad area, not an individual facility.
Related Roofing Work