Interior report: connect the leak to a roof zone
A floor mark, ceiling stain, or damp storage area gives us a starting point, not the entry point. The opening can be at a seam, curb, fastener, skylight, or wall transition, traveling along a deck before it appears inside. We mark the room, bay, and timing, then compare them with roof elevations and drainage paths. That makes the first inspection specific instead of treating every leak as a field-sheet failure.
Armories can have long-span assembly areas beside offices and storage. Roof zones may use different materials or have separate repairs. We photograph the suspected entry points and identify any concealed area that could change the recommendation. A condition report keeps photo locations, observations, and repair limits together, so another contact can see what was inspected and what remains uncertain. If moisture is visible beyond one detail, a controlled opening may be more useful than extending a surface patch.
Assembly and movement: match the repair to the roof
Before we select a repair material, we identify the roof field, seam type, flashing, edge metal, and insulation that can be seen. A metal roof moves differently from a single-ply membrane. A reinforced membrane can have seams that require a compatible weld or patch; a built-up assembly may need careful removal to see whether the layers remain bonded. We do not choose the repair from the room use or an old label alone.
Where drawings are incomplete, we record the visible assembly and note transitions between roof zones. TPO roofing needs seam and flashing checks that fit the membrane. Wet insulation or weak attachment can change the repair choice. The result is a scope tied to observed conditions rather than a generic system assumption.
Drainage details: keep runoff on its intended path
Drain bowls, overflow points, gutters, and scuppers carry water away only when the surrounding roof remains connected. We inspect the basin, flange, nearby membrane, and low points for debris, ponding, splits, or loose flashing. A blocked drain can raise water at a seam; a failed flange can admit water even when the field is sound. The repair must address the connection that failed, not simply clear the visible opening.
Winter is the real drainage test here. Most measurable rain falls from late October through early April. Before that season, we check the basin, overflow, and seam connection, then record what is open, loose, or wet on this roof.
When the bowl, flange, and adjacent sheet need coordinated attention, drain and scupper work can define the repair boundary and tie it back into the roof field.
Access and scheduling: protect the work area
A readiness building can change use during the day. Before mobilization, we confirm the authorized contact, entrance, escort or badging steps, roof access, lift location, and restricted areas. We ask which rooms or vehicle routes must stay open. These details set the work window and protection below the roof.
For several zones, we label the work area and stage materials only where approved. Before an opening, we agree on dry-in and interior protection. We stop at the authorized boundary and document anything inaccessible. A Coast Guard station or barracks building needs access and phasing plans matched to its use.
Repair options: separate a patch from a roof-wide scope
A localized opening with stable material around it may support a patch. Repeated water entry, wet insulation across several bays, failing edge metal, or seams separating in multiple zones can justify a broader review. We show the evidence for each option and explain what a test opening would add. If the roof plan and field conditions disagree, the estimate should identify that gap before a price depends on an unverified layer.
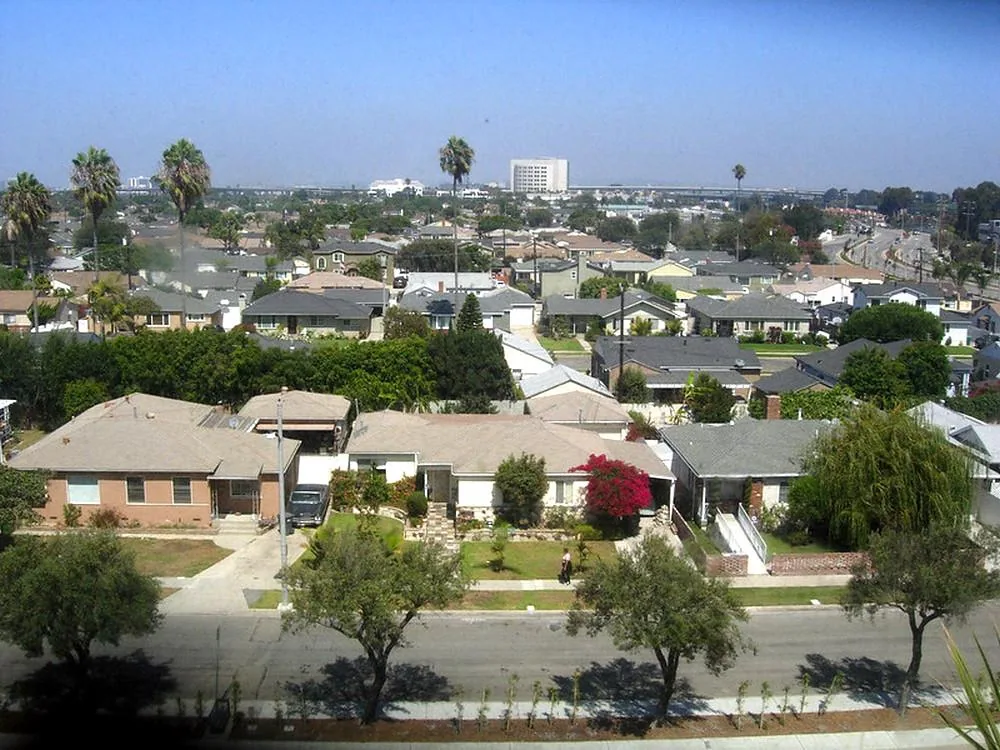
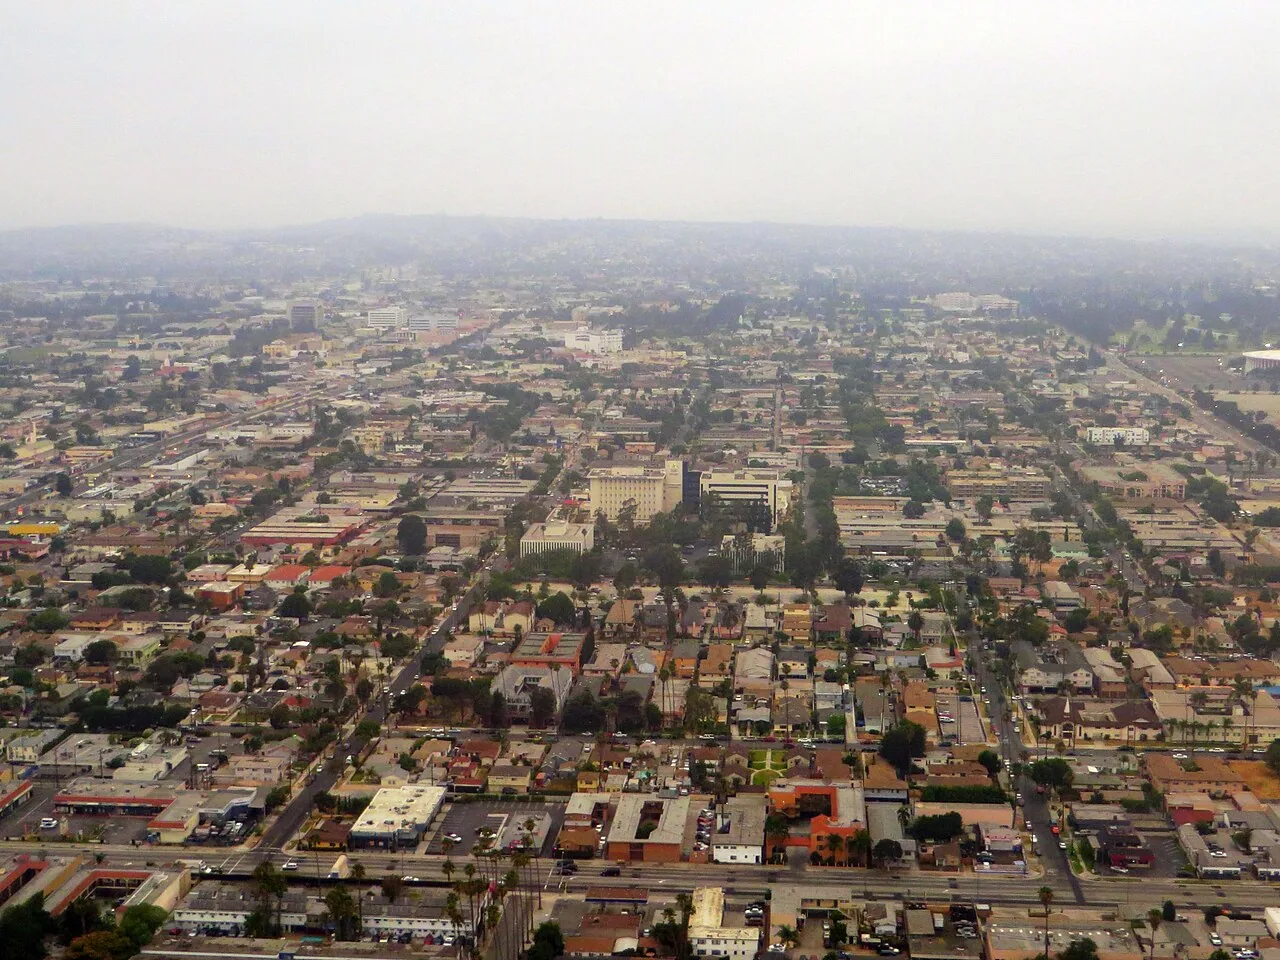
Inglewood's commercial and industrial areas sit alongside public, medical, residential, and mixed-use districts. Century Boulevard and TechTown help orient the facility route; the armory's roof plan, assembly, drainage, and approved access set the work. For an armory, we coordinate the entrance and roof route with the facilities contact, then separate occupied rooms and vehicle bays into work zones. That sequence keeps access and interior protection explicit. A recover may fit when the layers and attachment are suitable; broad failure can call for replacement of the field, insulation, transitions, and edge work.
Related Roofing Work