Start with the panel map and roof details
Prefabricated sheets change the number and location of field seams, but they do not remove penetrations or edge transitions. We look for the panel layout, welded joints, curb corners, drain bowls and membrane terminations. A custom-fabricated section still needs a sound connection to the field. We compare the roof's visible layout with available installation records, then photograph each detail. The PVC membrane assembly is checked for compatible repair materials, weld quality and stable attachment.
Service work can leave cuts or patches around pipes, equipment and skylights. We inspect the full perimeter of each repair and look for wrinkles, open welds or movement where panels meet. At a curb, the membrane height and counterflashing need to work together. A skylight and penetration detail can admit water even when the main field is intact. We trace the path rather than replace a panel because a ceiling mark appeared below it.
Check the weld before adding another patch
A weak weld can open under movement or expose an unbonded edge. We probe the seam, inspect prior repairs and test a small area when the membrane condition calls for it. Dirt, residue or a coating can change how a new weld forms. The repair surface must be prepared for the specific PVC system. If a patch has been added several times, we check whether the underlying sheet remains sound and firmly attached. The leak repair scope identifies the opening, nearby transitions and any reason to extend the work.
Water can travel along a panel seam to a drain or wall before showing indoors. We inspect the low points and outlet, including the drain bowl and overflow. Inglewood's measurable rain falls more often outside the midsummer dry period. We inspect this roof's drains and panel connections rather than infer performance from regional conditions. We photograph the actual condition and note whether standing water, debris or an open connection is part of the path.
Connect the roof walk to the site's work pattern
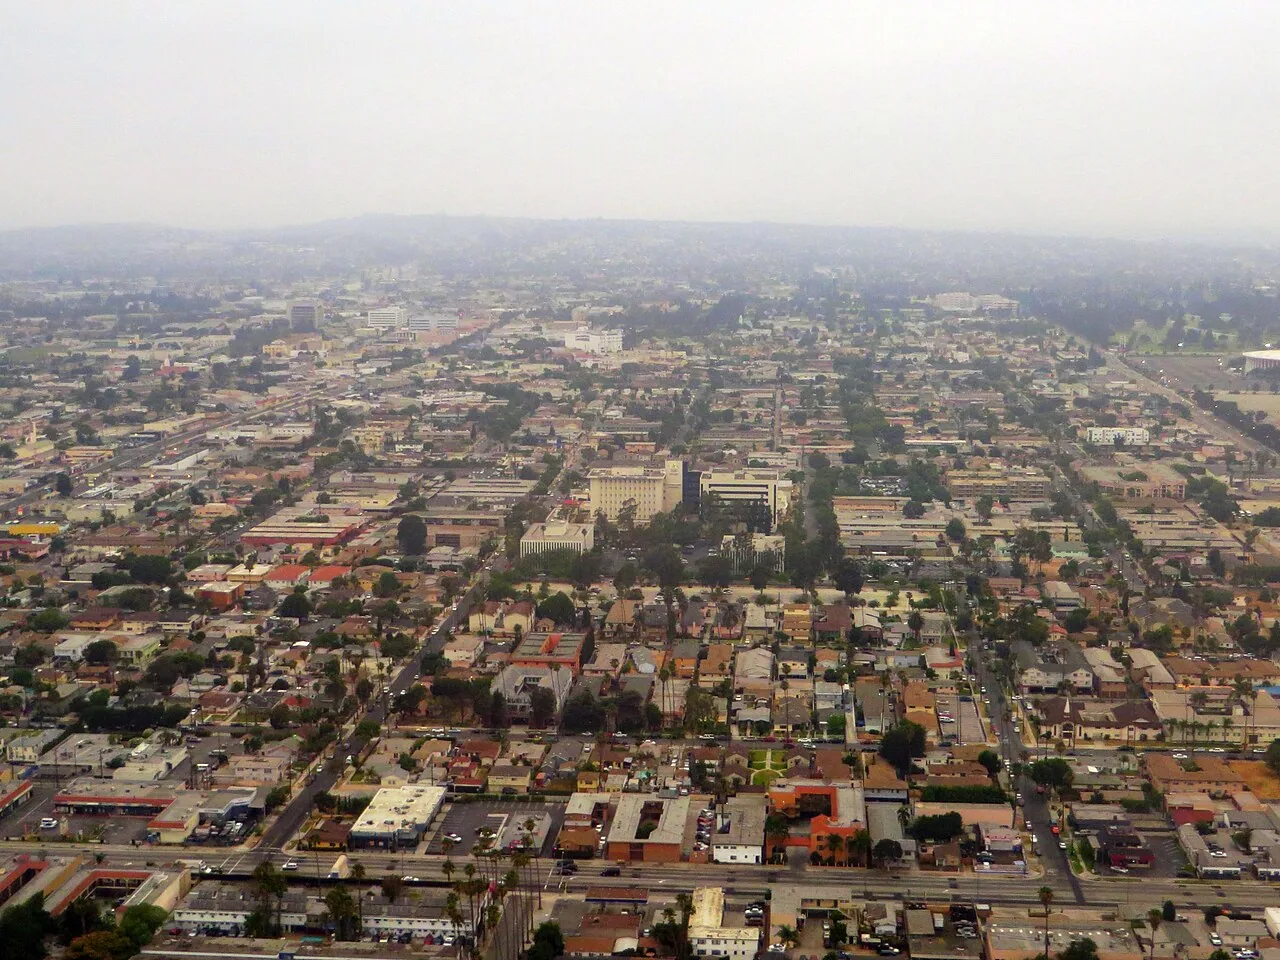
Century Boulevard is a busy commercial corridor connecting with LAX, and Prairie Avenue is among Inglewood's routes. Those locations frame staging questions; we confirm the building's loading route and roof layout directly. Hawthorne is a neighboring city to the south, and Culver City lies northwest. Each property needs an independent look at roof layout and facility operations.
A loading area, occupied suite or equipment route may constrain panel replacement. We ask where a lift can reach, what doors must stay clear and whether service staff need roof access during the work. For a cold-storage building, interior temperature control and operating continuity can affect sequencing; the roof itself must still be checked for the installed insulation and vapor-control details. We coordinate those limits with the facility contact before opening a section. Daily dry-in points are set before removal begins.
Choose repair when the surrounding panel is sound
A localized weld repair can be appropriate when surrounding PVC remains clean, attached and dry. Several failed seams, a damaged substrate or repeated water entry may require removal beyond the visible patch. We map the area and state what the roof walk confirmed. If moisture under the membrane is suspected, a test opening can establish the extent. Coating over a loose panel or wet insulation does not resolve the underlying condition. A larger Duro-Last scope should identify which prefabricated areas can remain and which connections need rebuilding.
Replacement cost depends on the roof area, tear-off, deck condition, insulation, edge work, penetrations, access and disposal. We separate known work from concealed conditions before preparing the proposal. A recover is considered only if existing layers are suitable and edges, curbs and drains can accept the added assembly. Owners can compare the proposed PVC detail with Carlisle SynTec or Holcim Elevate on the same substrate and access assumptions. Product names do not change those site conditions.
Confirm fabrication, permit and access details
Before ordering custom-fabricated material, we verify roof dimensions, curb locations, drain positions, edge profiles and the details that connect new work to existing membrane. We coordinate the custom-panel submittal with the city's permit reviewer and identify inspections that affect the sequence. The new state standards cycle began in 2026; the owner and design team confirm the applicable filing date and local requirements. We coordinate the project documents and confirm which permit requirements apply. The proposal names the assembly and describes how the fabricated sections tie into the field.
Scheduling accounts for staging, tenant routes, weather exposure and equipment access. We set sections that can be opened and closed safely, then protect each perimeter before the crew leaves. A roof inspection record can preserve panel layout and detail locations for the next maintenance visit. If work is in Hawthorne, we confirm that city's permit path independently. Delivery timing is set only after field dimensions and access are confirmed, so the work window reflects the actual building.
Related Roofing Work