Start with the roof evidence
The room where water appears may not sit below the opening. Moisture can move along a deck, insulation joint, membrane lap, or wall before reaching a ceiling. We match the interior report to roof slope and transitions, then check flashing, seams, punctures, and old patches. A stain photo helps locate the search but does not establish the entry point. We record the surface evidence and any concealed condition that could change the repair.
If surrounding material remains attached and dry, a repair may have a clear edge. Moisture below the surface or a recurring failure can widen that boundary. A commercial roof inspection documents the assembly, transitions, drainage, and visible defects. We separate confirmed work from questions that need a test opening, so the scope does not treat a suspicion as a finding.
Trace water through the assembly
Water follows the roof slope, not necessarily the interior stain. We check drain bowls, scuppers, overflow routes, low areas, and the membrane around each outlet. Dirt lines can show where water stood; a split seam or curb gap can show where it entered. We note whether the surface is dry, damp, or holding water, and do not call a drainage issue from appearance alone.
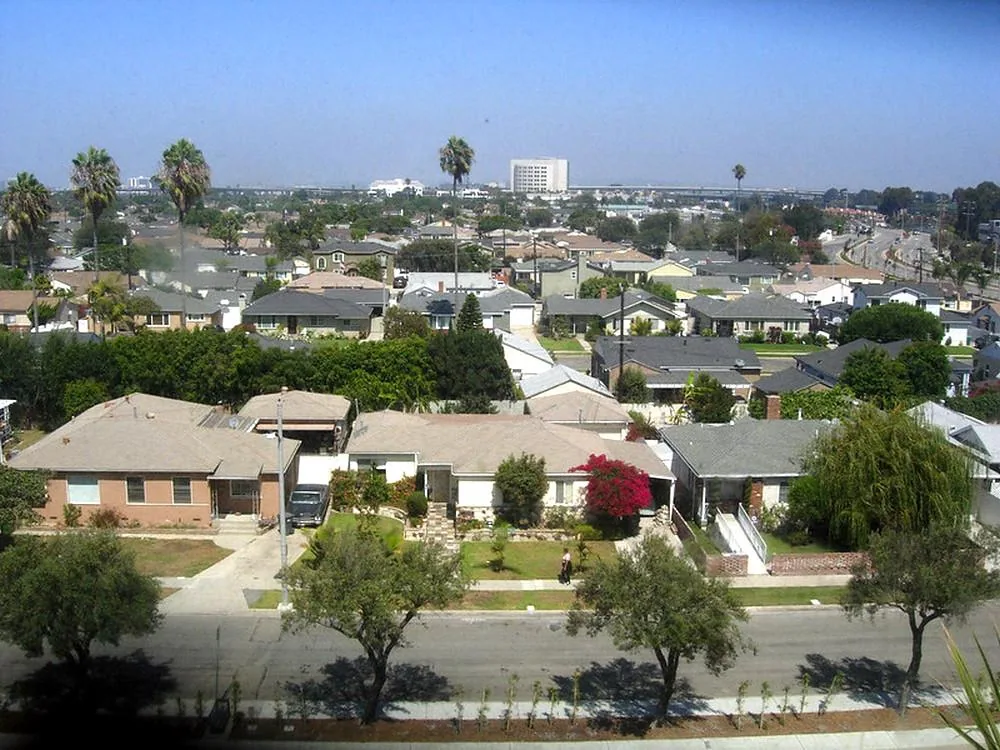
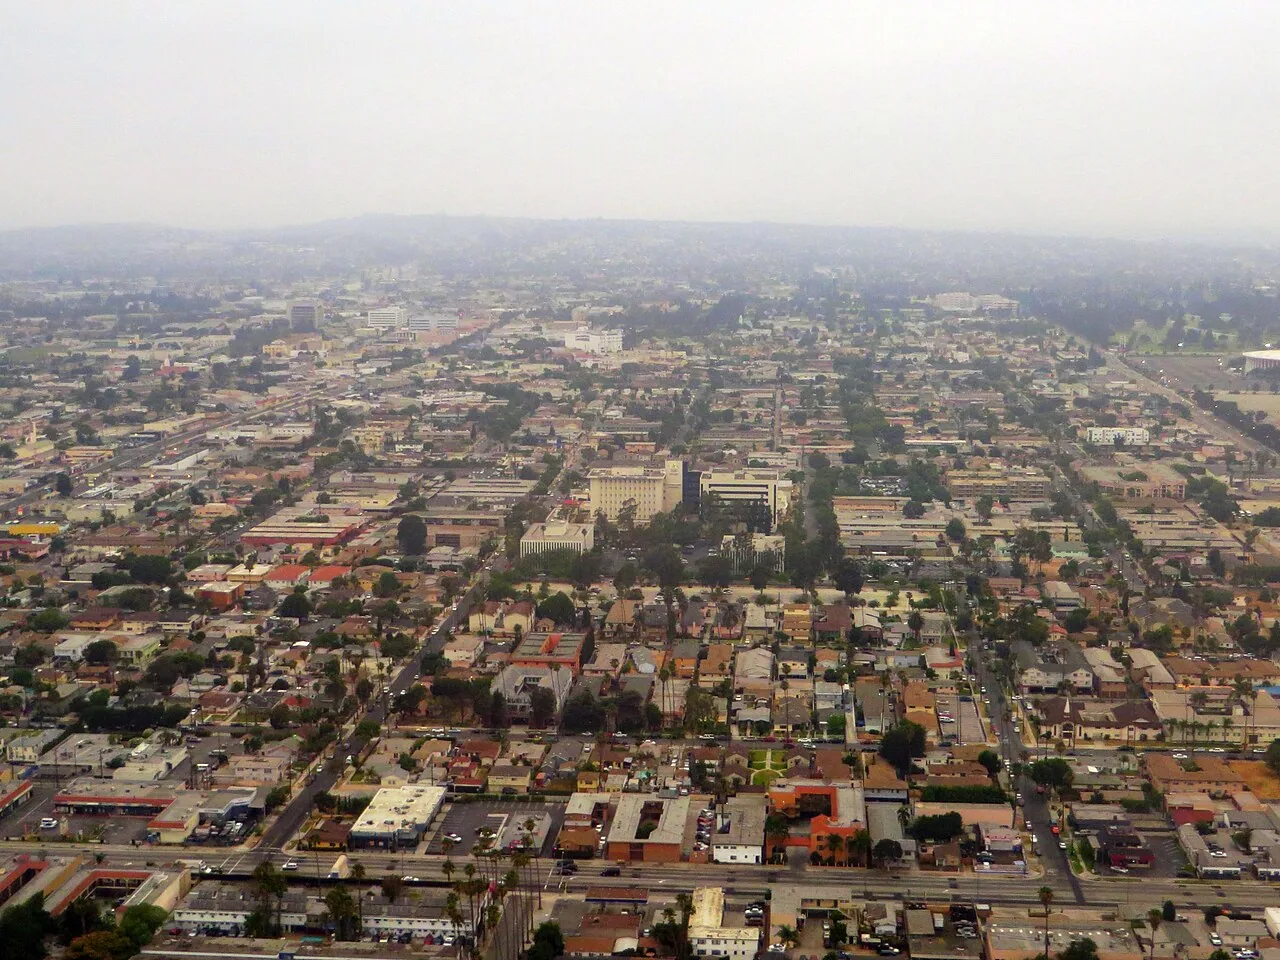
Nearby LAX observations describe marine air and low cloud across the coastal plain, with most measurable rain in the cooler months. We check the Beverly Hills roof’s drains and transitions before the wet season and scope work from the inspection. A drain and scupper review can map the outlet and membrane. If an area stays damp, we explain whether an opening or moisture survey could answer the next question.
Choose a repair that meets sound material
A repair needs a stable surface on every side of the defect. We identify the membrane or metal assembly, check the lap or flashing connection, and look for older materials that could affect adhesion or welding. The proposed work states how much material will be prepared and where the new tie-in stops. If a seam runs beneath a curb or meets a wall, that transition gets its own check. A patch is not a lasting answer when the sheet around it is loose or the insulation below has taken on water.
When the surface is still sound but weathered, restoration may be worth pricing. We first check adhesion, drainage, penetrations, and the condition of the substrate. A coating does not correct a wet assembly or a failing drain. Where layers, attachment, edge height, or deck condition do not support another layer, removal and replacement may be the more workable option. A compatible TPO assembly is one possible system, not a default selection for every building. We explain the preparation, tie-ins, insulation, and edge details that drive scope before the owner compares materials.
Set access before opening the roof
Roof work can affect rooms, equipment, deliveries, and tenant movement below. Before mobilization, we confirm who provides access, where tools can be staged, and which rooftop equipment needs a clear service zone. The facility contact can identify hours that limit noise, rooms that need protection, and a person who can approve a test opening. Those details shape the work window. They also determine how much roof area can be opened and dried in before the crew moves.
For replacement, we describe the order for removal, temporary protection, installation, and cleanup. If a condition under the existing roof changes the scope, we stop at the agreed boundary, photograph what was found, and price the added work for approval. This keeps occupied areas and the roofing decision connected. A phased reroof plan can divide work by roof section and explain where access or noise needs coordination. Before mobilization, the Beverly Hills site contact confirms the property entrance, roof entry, staging area, and delivery window.
Keep the condition record useful
A roof record should let another manager find the same location later. We label photographs by roof area, identify the seam or transition, and note whether the inspection was visual or included a test opening. If an opening exposed wet insulation or deck damage, the record states its limits and how the area was closed. Untested layers are not described as dry. That makes comparison more useful than a note that a leak was repaired.
For several roof areas, we keep locations separate and note open work. A condition report helps compare repairs, maintenance, and capital work with dated photographs and defined boundaries. The next inspection can return to the same details instead of starting from an invoice. Recommendations stay tied to the membrane, deck, drainage, and operating limits observed at the inspected building. If testing remains useful, we list its question and the approval needed before cutting.
Related Roofing Work