Keep the affected area clear
The reported ceiling mark is useful, but it does not locate the opening above it. A leak may follow a deck seam or insulation joint, leaving its visible mark far from the roof entry. We compare the room location with roof details overhead, then check the closest seams, drain bowls, equipment curbs, and penetrations. A photo record ties each interior observation to the roof area we inspected. That gives the director a practical boundary for a patch and helps staff avoid moving residents twice when a nearby detail also needs attention.
On an occupied property, even access can change the sequence. We confirm the roof hatch, ladder route, secured doors, and any corridor that must stay open. Staff can identify meal periods, medication rounds, deliveries, and quiet hours that should not overlap with material movement. We keep the roof scope separate from resident-room arrangements, and we identify any temporary protection before opening a wet or damaged area. The same planning matters when work touches a medical or care building roof, where operations need a clear route and a defined work limit.
Trace the entry before patching
A stain beside a corridor wall may follow a path from a drain, curb, or flashing transition several feet away. We look for lifted seams, open laps, split sealant, loose edge metal, and water held around a drain bowl. The roof surface is checked against the reported room, but we do not assume the nearest roof detail caused the leak. If moisture extends beyond one bay, we mark where a larger opening would show whether insulation or the deck is affected. That choice keeps a local repair from being asked to cover a wet assembly it cannot dry.
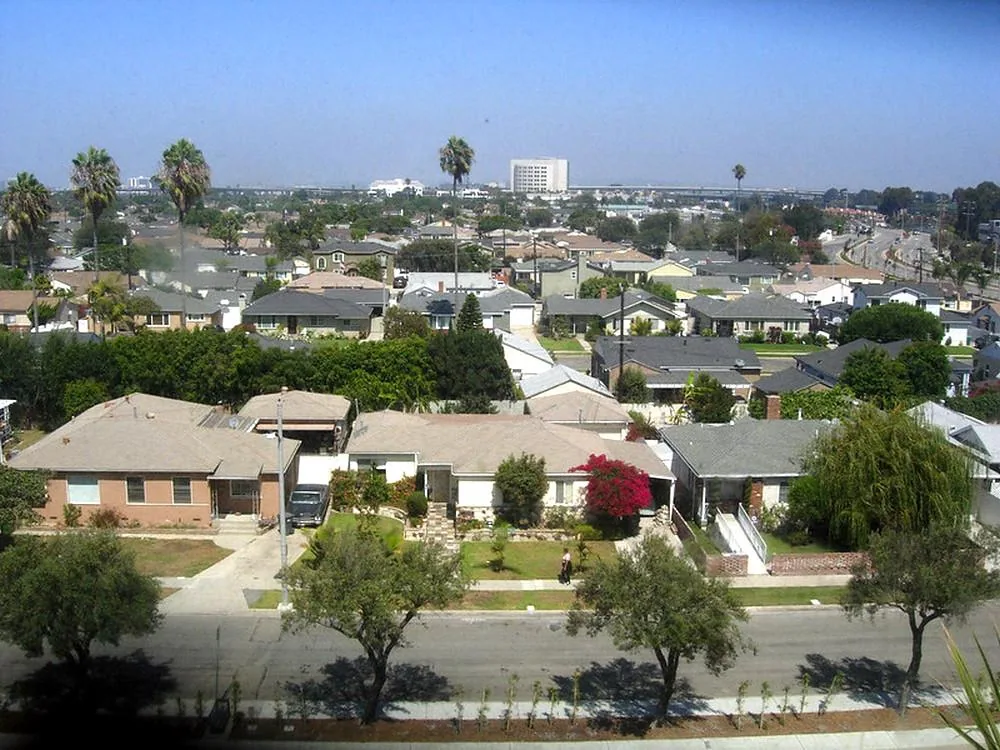
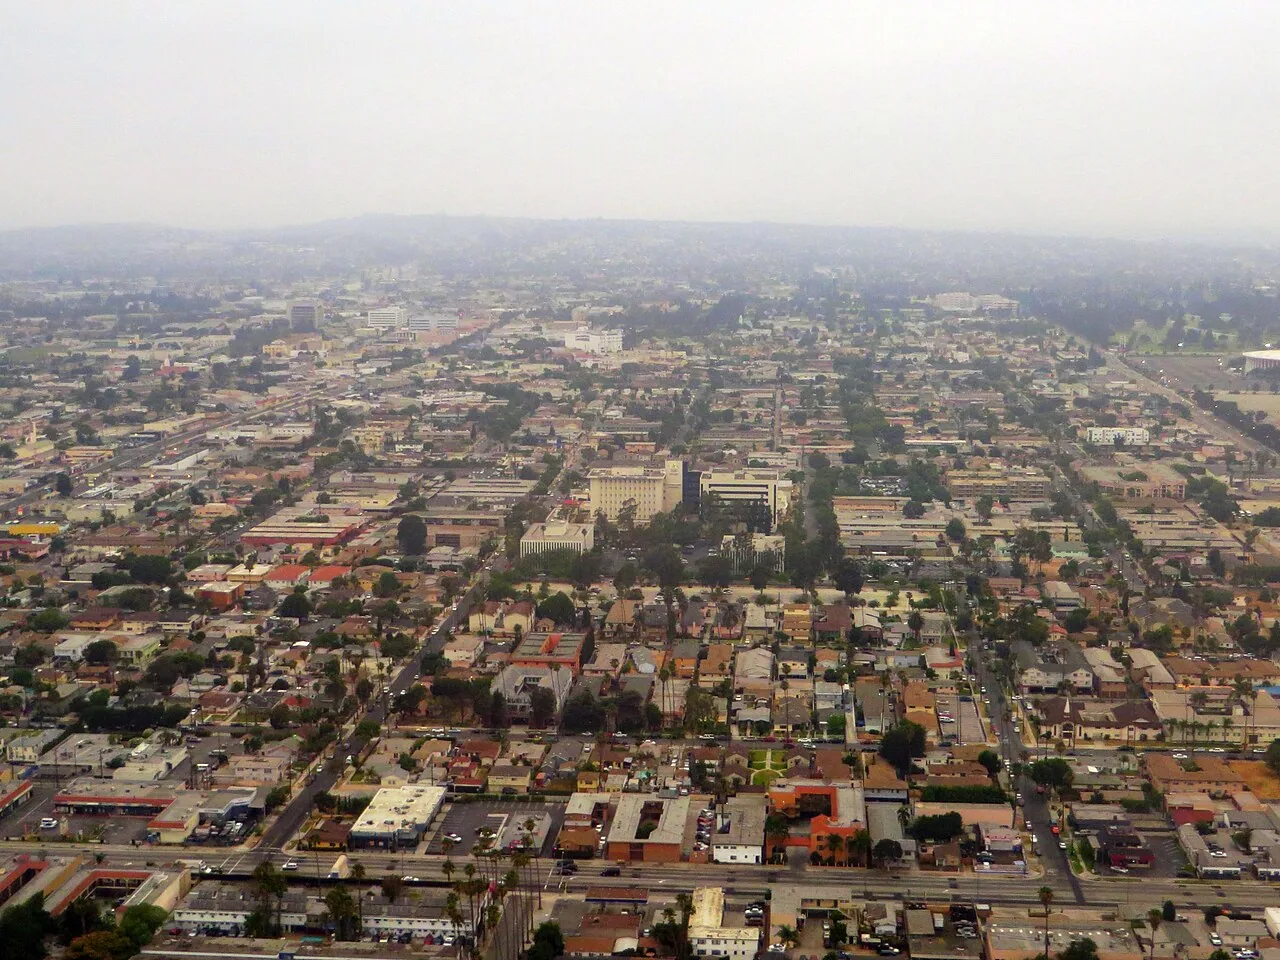
Inglewood is on the Los Angeles coastal plain. Inglewood's coastal plain has marine air, with humidity and rainfall varying over short distances. A roof walk still determines the conditions at an individual community. We pay close attention to drainage paths and laps after winter rain, then compare what we see with the actual roof. A ponding-water repair may call for drain corrections or a broader assembly review, while an isolated seam failure can be treated differently. Our commercial leak repair begins with that distinction.
Set a repair limit that holds
A patch needs sound material around its edge. We clean the repair field and verify the bond area before placing compatible material. At a parapet, pipe, curb, or wall transition, we inspect the flashing and how it meets the field membrane. A surface seal that bridges a moving joint can split again. We note the detail, the material condition, and what remains outside the repair boundary. If the membrane is brittle or repeated patches cover a wider failure, we price the next practical scope instead of adding another layer without a reason.
Some communities need a repair before a planned capital project; others need to know whether a coating, recover, or replacement is more sensible. We review the assembly, wet areas, drainage, edge conditions, and access constraints before making that call. A TPO roof system and an older built-up assembly require different preparation and seam work. We explain the compatibility issue in plain terms and record the recommended next step. Where the roof condition varies from wing to wing, a roof condition report can separate urgent repairs from work that can be budgeted in sequence.
Plan access with the care team
Before a crew moves material, we confirm who controls keys, roof access, and resident notices. The work plan can identify a quiet period, a protected route, staging limits, and a point of contact for changes. If dining or therapy shares a corridor below the work area, we coordinate the order of tasks so staff know when overhead work begins and ends. Weather can shift the schedule, especially when an open roof area must be closed before rain. We keep that decision visible rather than leaving an unfinished opening to be discovered during a shift change.
Inglewood includes public, medical, residential, commercial, and mixed-use areas, while an industrial employment area sits near Century Boulevard. Near Century Boulevard or Prairie Avenue, we confirm the actual access and delivery paths before setting a work window. A property visit identifies the roof system and conditions. A Hawthorne roof stays a separate record. Culver City roofs stay separately documented. Our occupied-building reroofing approach sequences roof areas while staff continue care. Compare roof records across occupied apartment buildings.
Leave a useful roof record
A good closeout shows what was found, what was repaired, and what still needs attention. We photograph the affected details, mark the repair area, and note any roof section that could not be opened during the visit. The record gives a facility director something concrete to compare at the next inspection. It also helps maintenance staff connect a later ceiling report with the location and repair boundary, rather than starting from a hallway description alone. If the roof has several membrane types or additions, we label the sections we observed instead of treating the whole property as one assembly.
For a long-term plan, we can separate immediate leak work from drainage, flashing, or membrane projects that need funding. The Inglewood Building Safety office handles project plan review, permits, and inspections. We coordinate the roof scope and submittal timing with the facility team. When a sudden opening threatens occupied rooms, our emergency roof response can address active damage while a fuller repair plan is prepared. Communities in nearby Hawthorne can receive the same capability-first roof assessment, with the property location and access route checked before scheduling.
Related Roofing Work